Cobo House
Weeke, Winchester
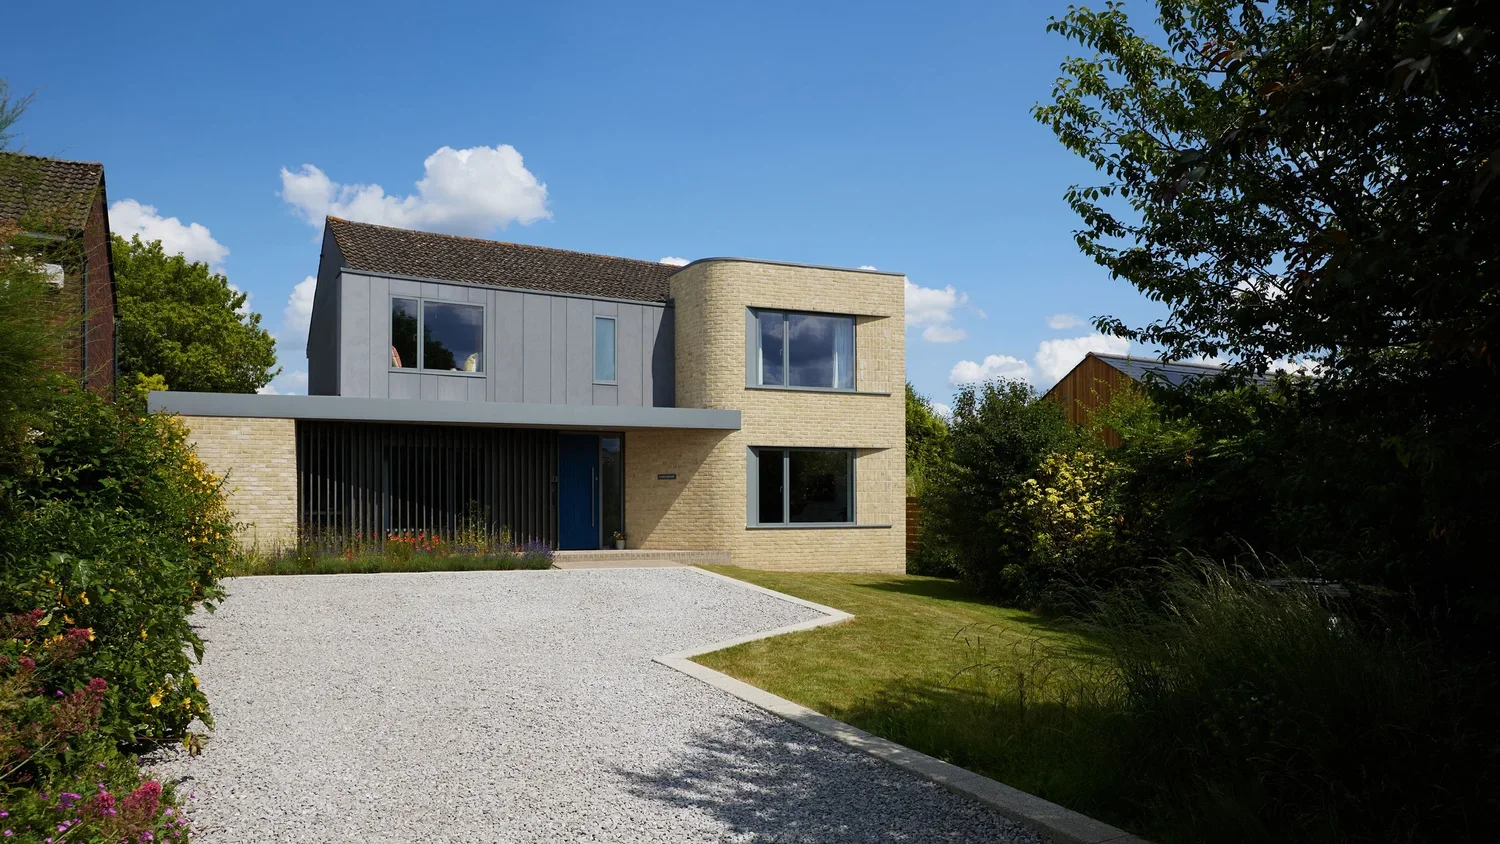
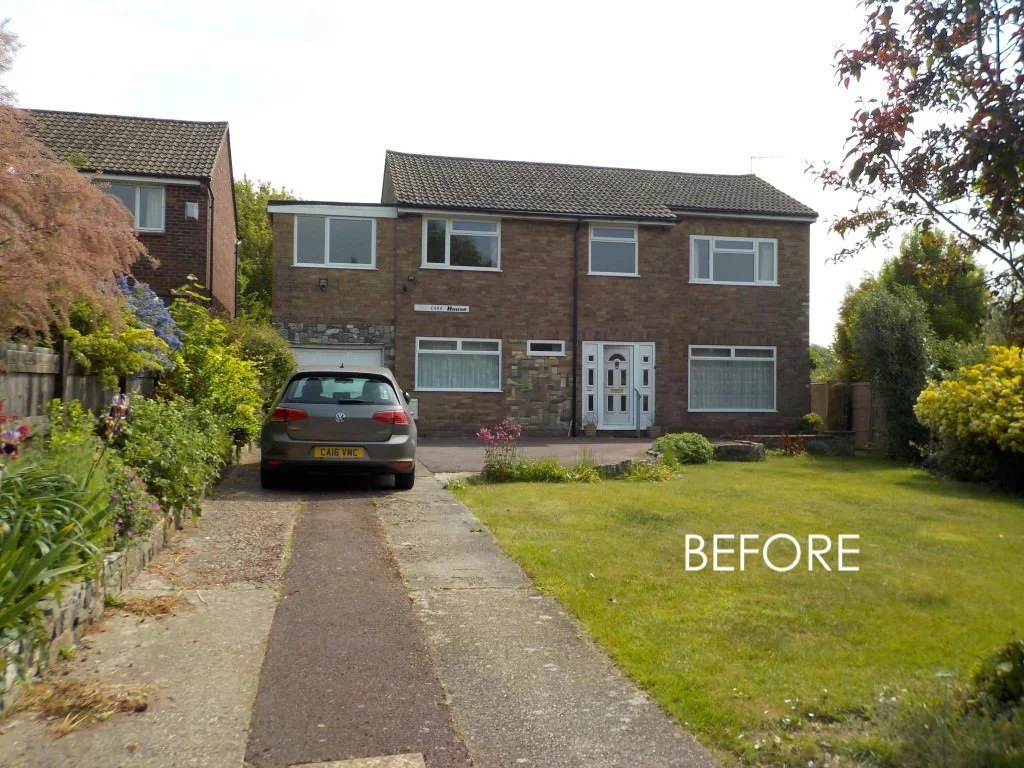
COBO House is a typical 1970s detached house that had been altered repeatedly over many years. Poorly considered extensions and cosmetic alterations had gradually obscured the qualities of the original building and created a confused architectural identity.
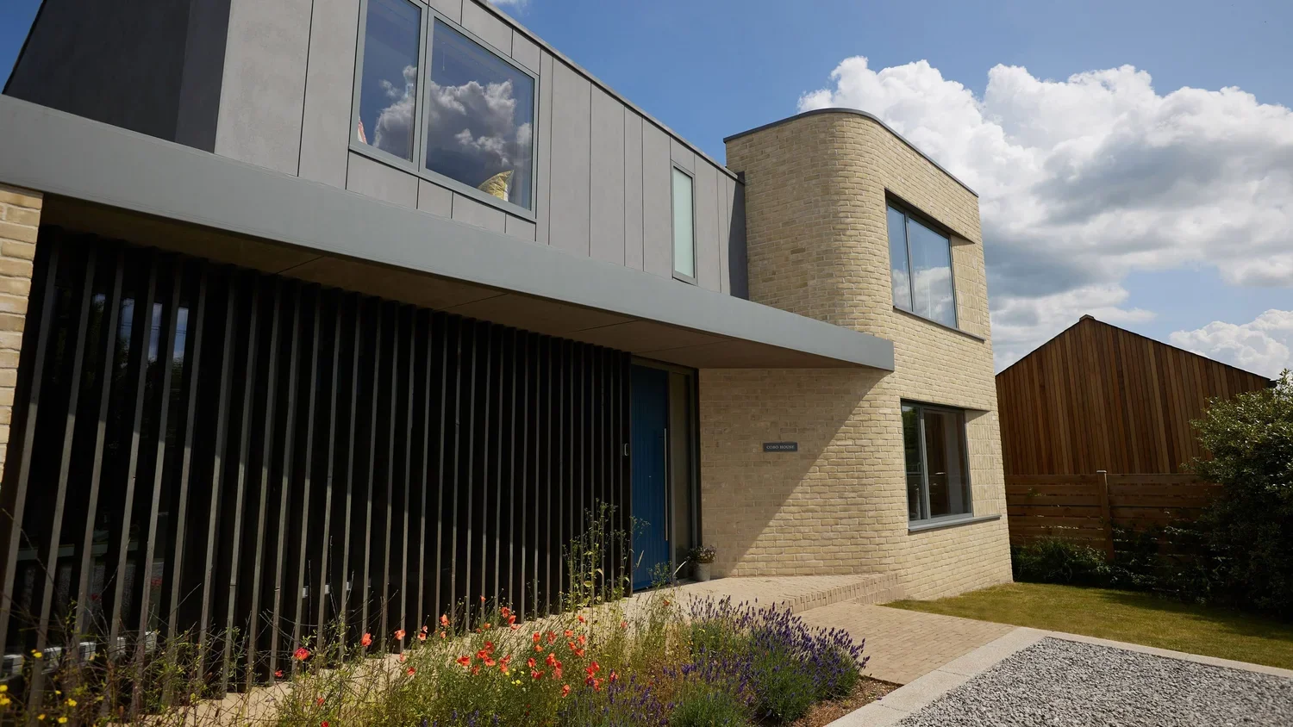
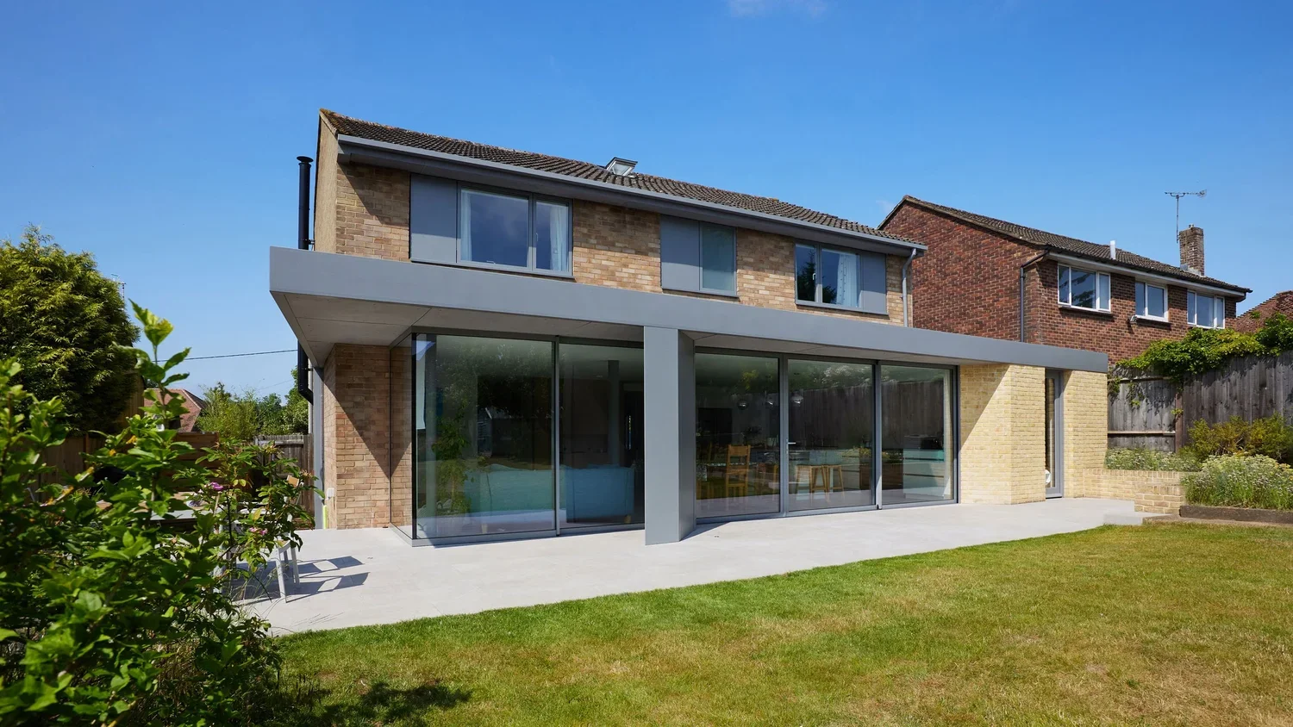
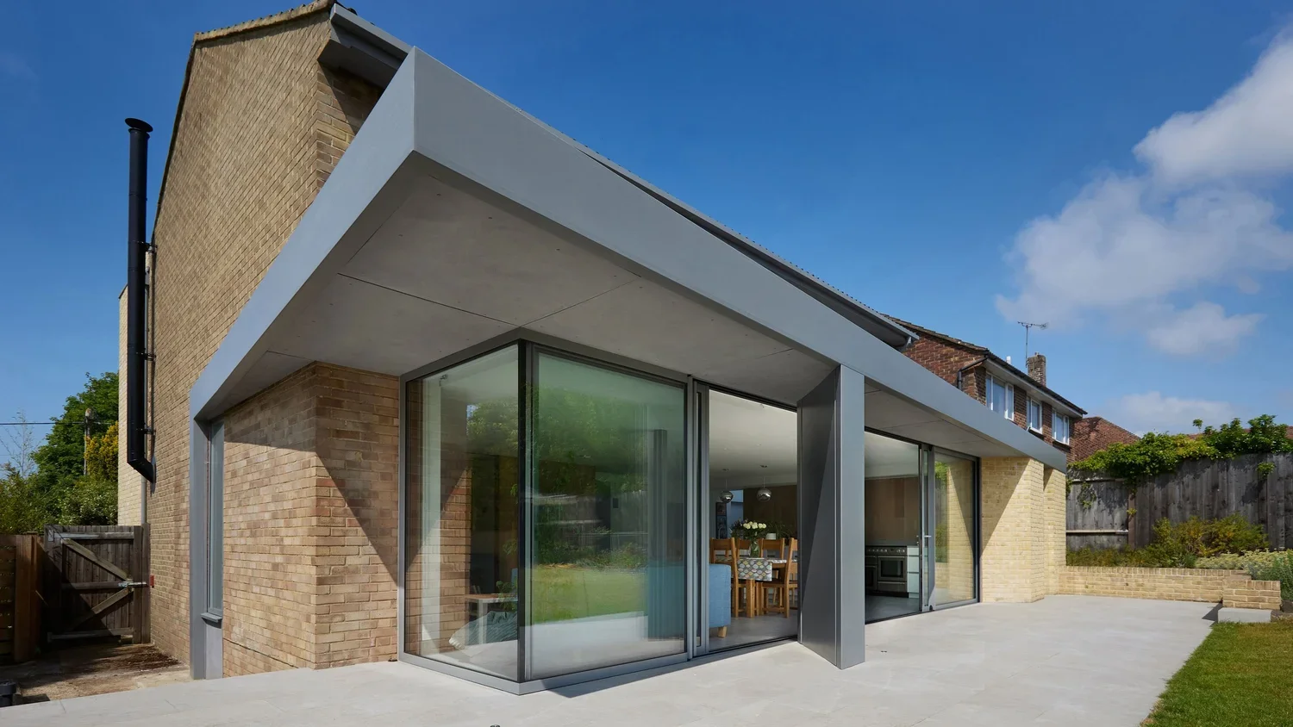
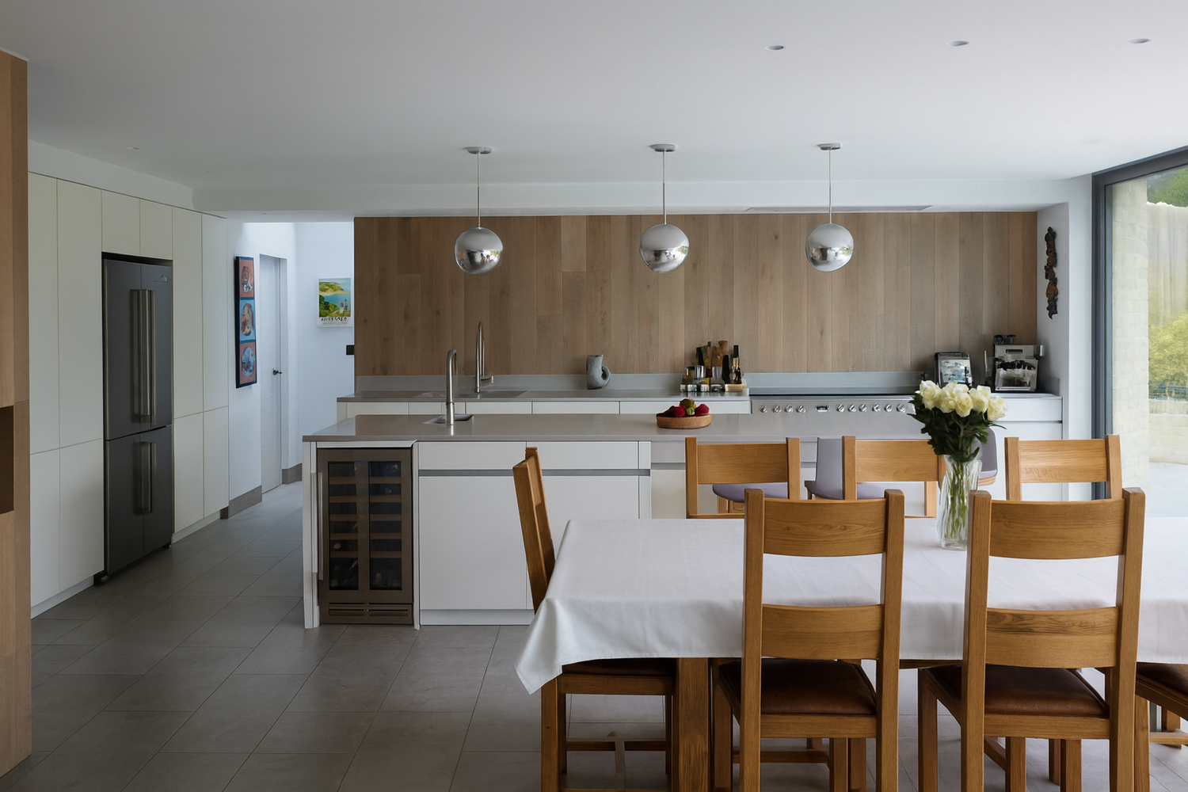
The project began by questioning which parts of the house genuinely added value and which did not. Earlier additions were removed, a modest two-storey entrance extension and rear day living extension were introduced, and the internal layout reorganised to create a more logical arrangement for modern living.
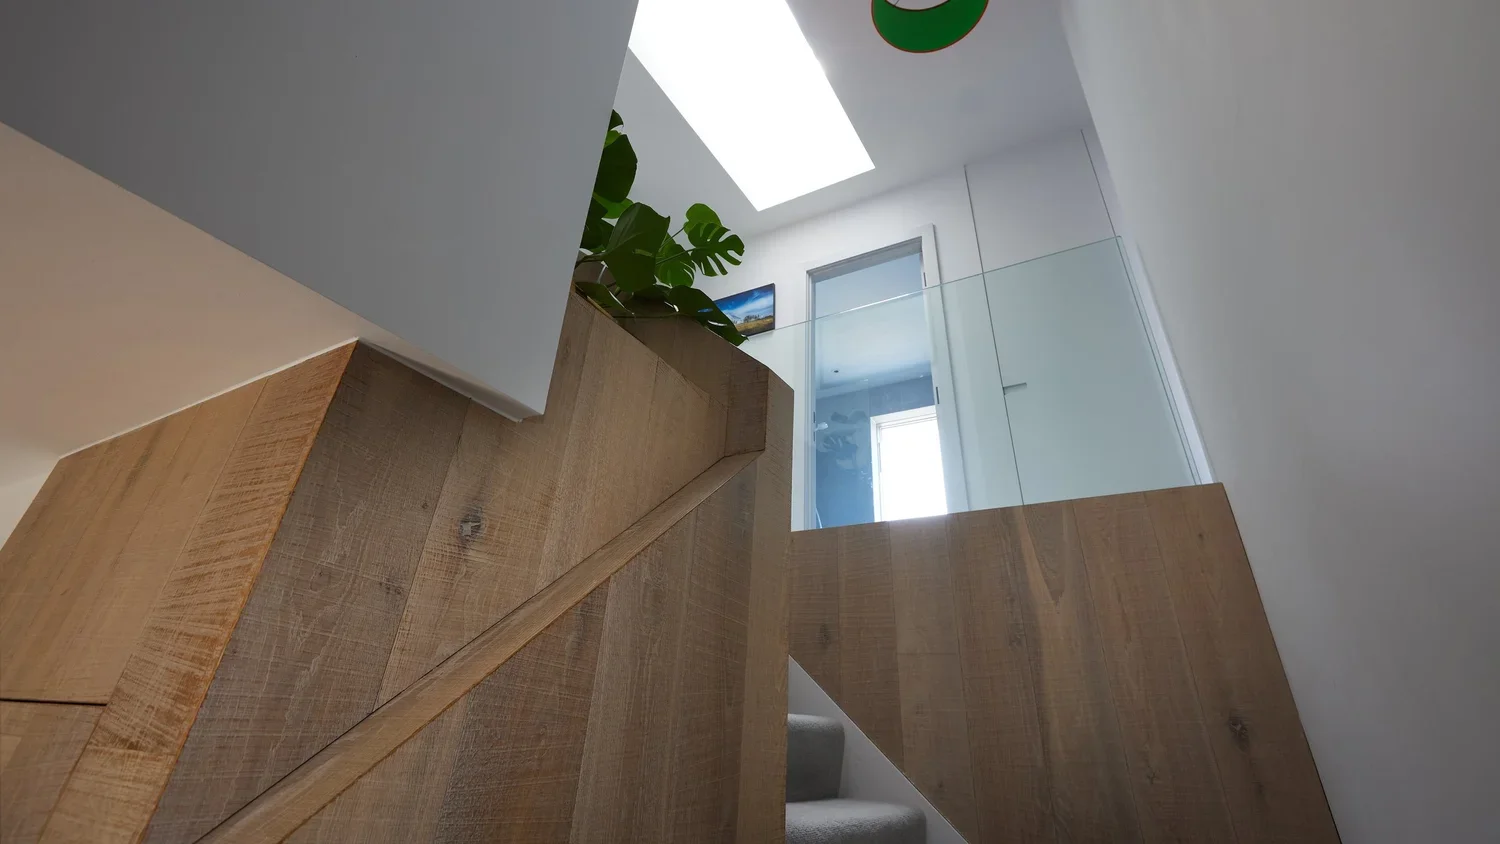
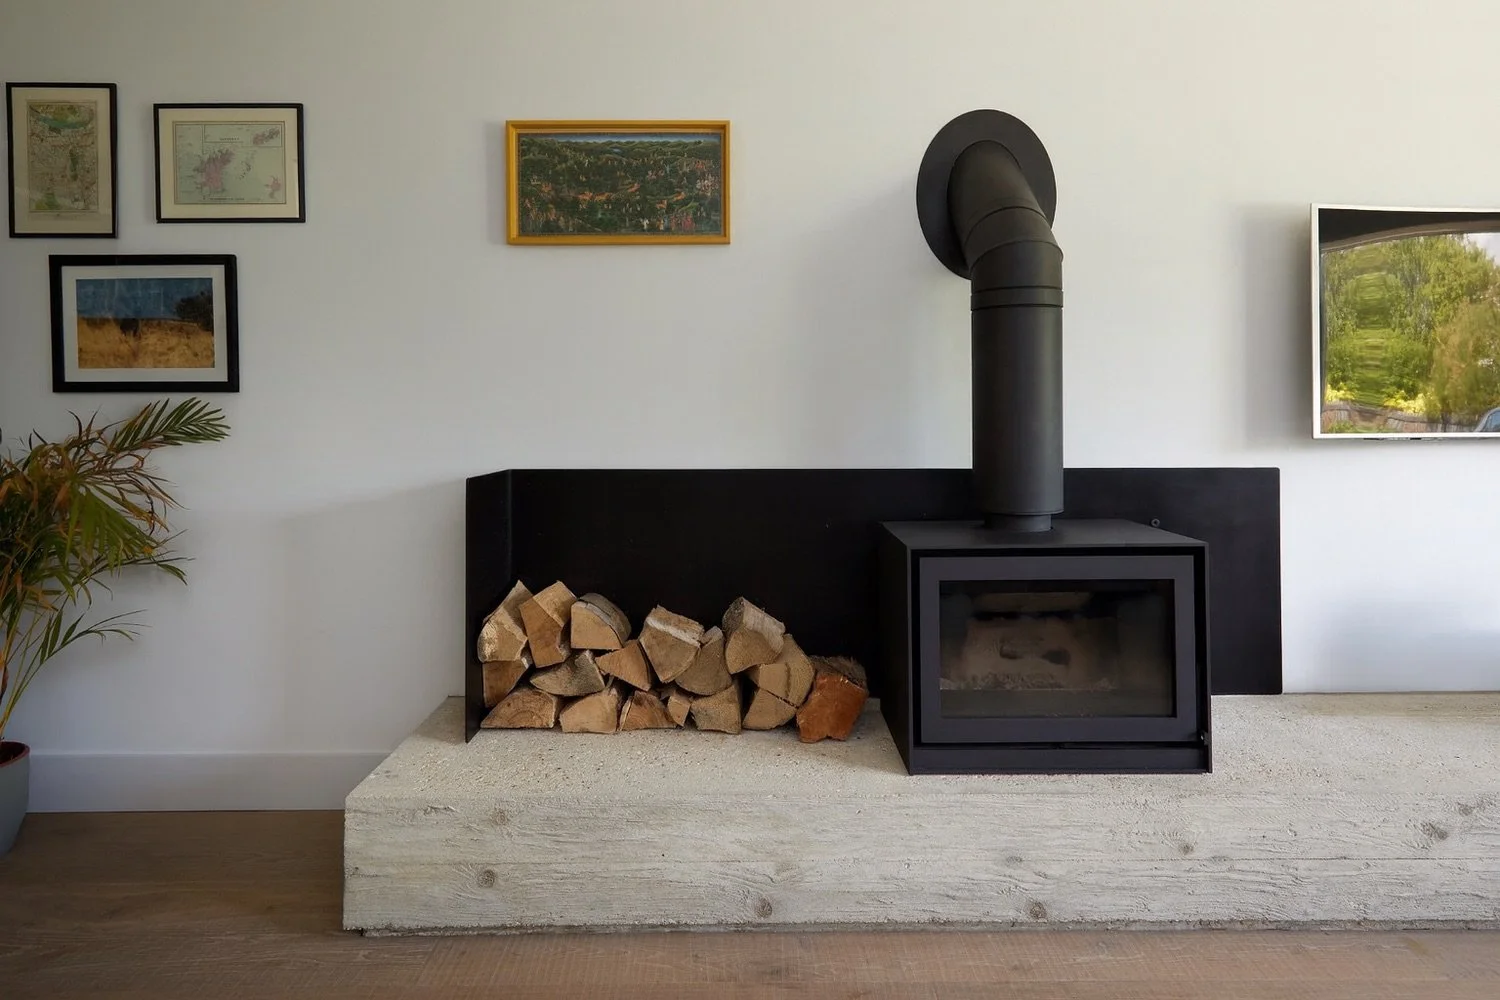
A comprehensive refurbishment, including new windows, external cladding, services, kitchen, bathrooms and staircase, gave the house a clear contemporary identity. Careful adaptation and reuse unlocked the potential of the existing building, extending its life and reducing the environmental impact associated with demolition and new construction.