Courtenay Road
Abbotts Barton, Winchester
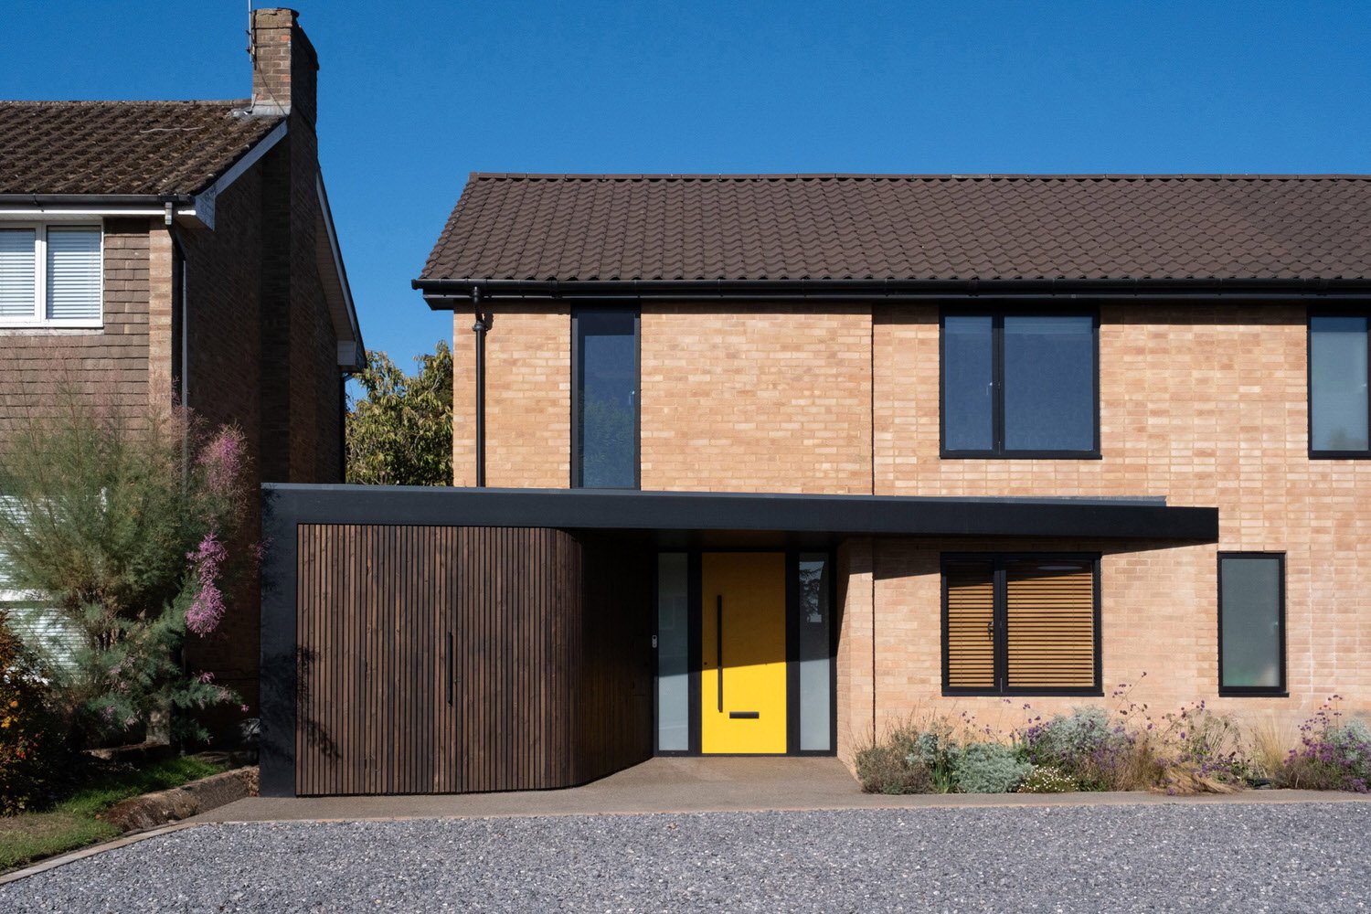
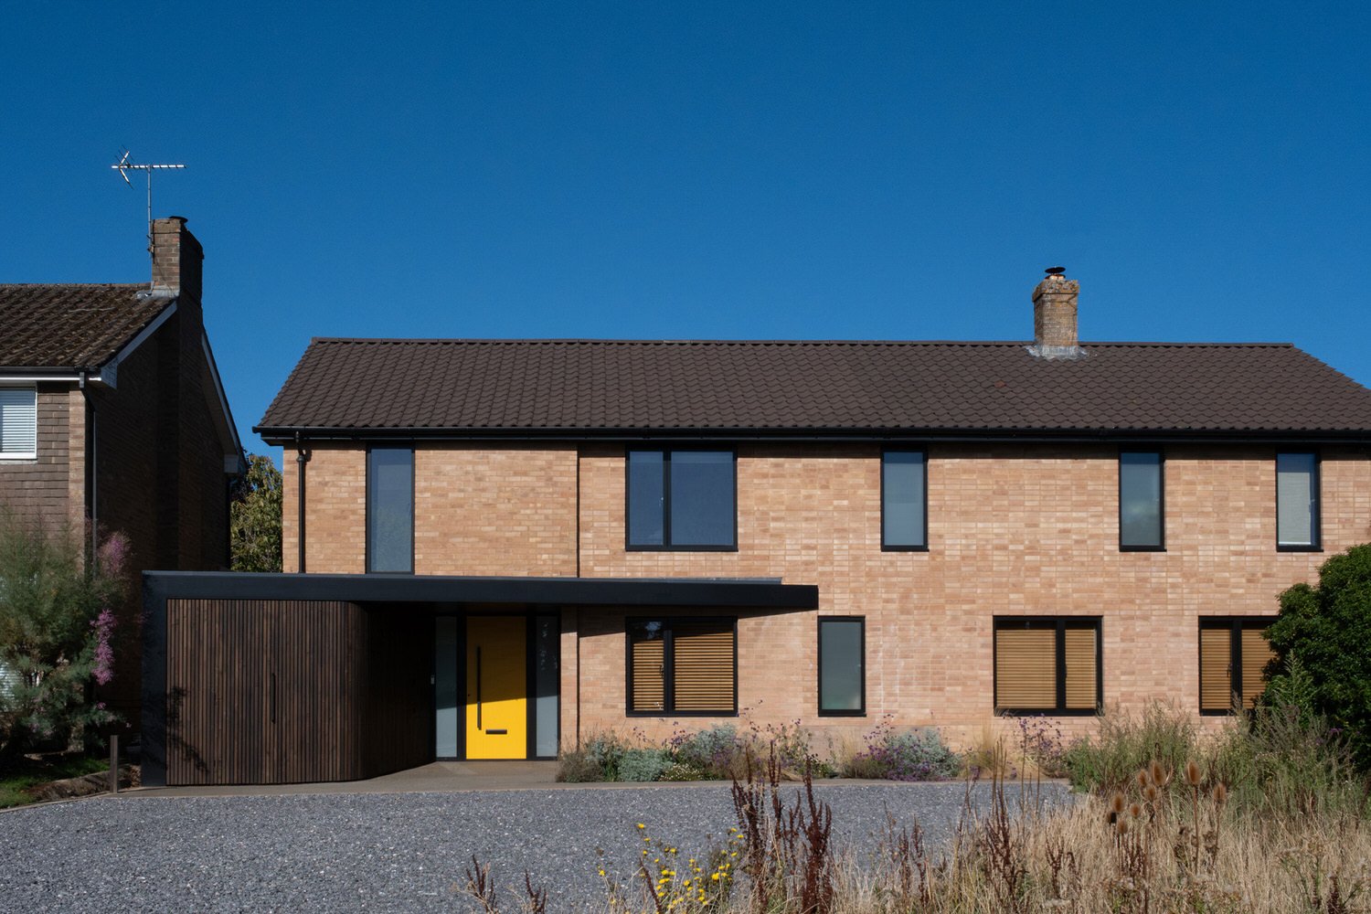
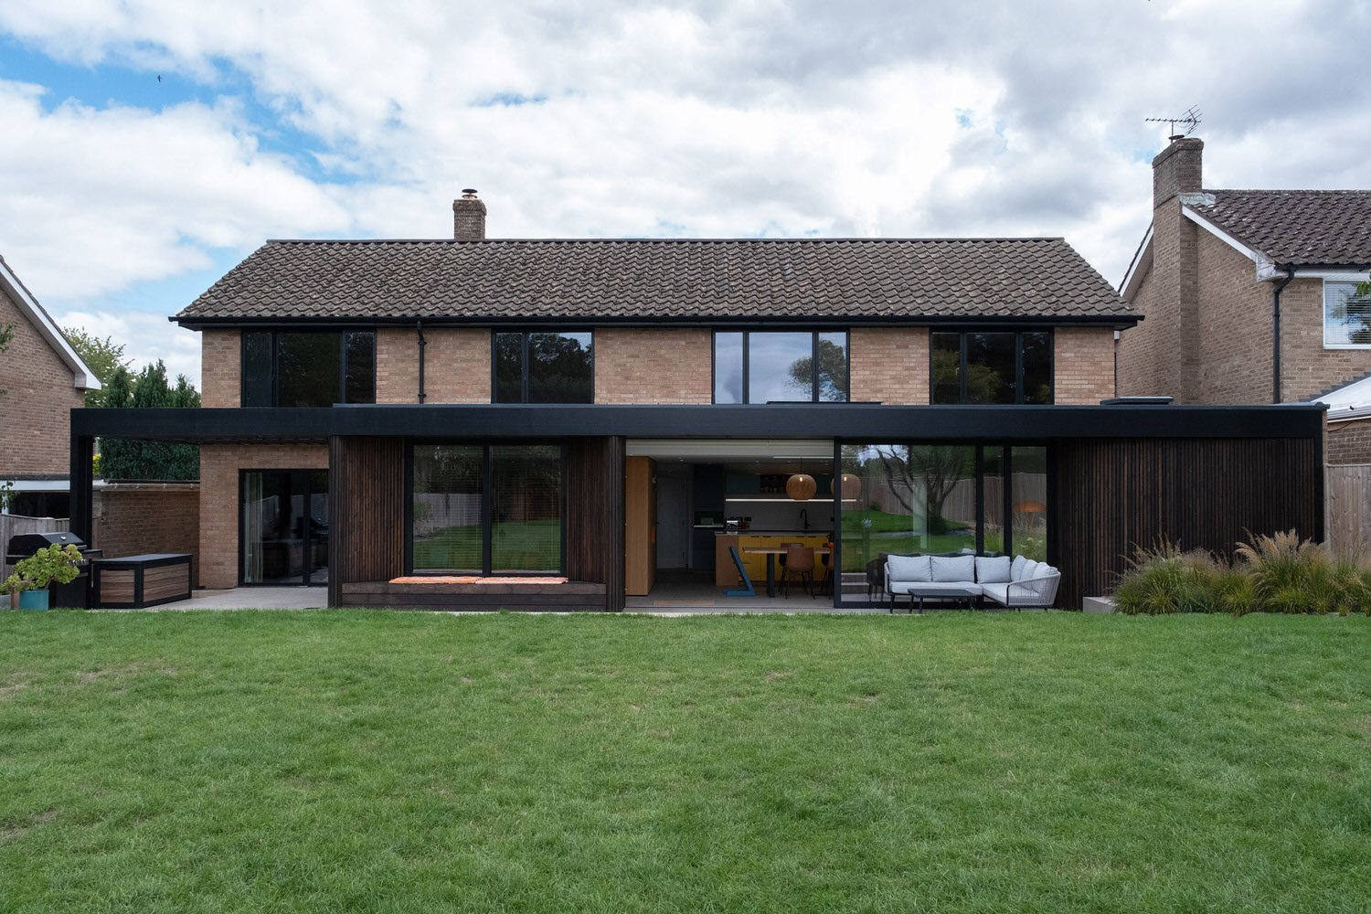
Courtenay Road is a typical 1970s detached house that had remained largely unchanged since it was built. While the accommodation no longer met the needs of modern living, the original house possessed a simple and well-proportioned architectural composition that deserved to be developed rather than replaced.
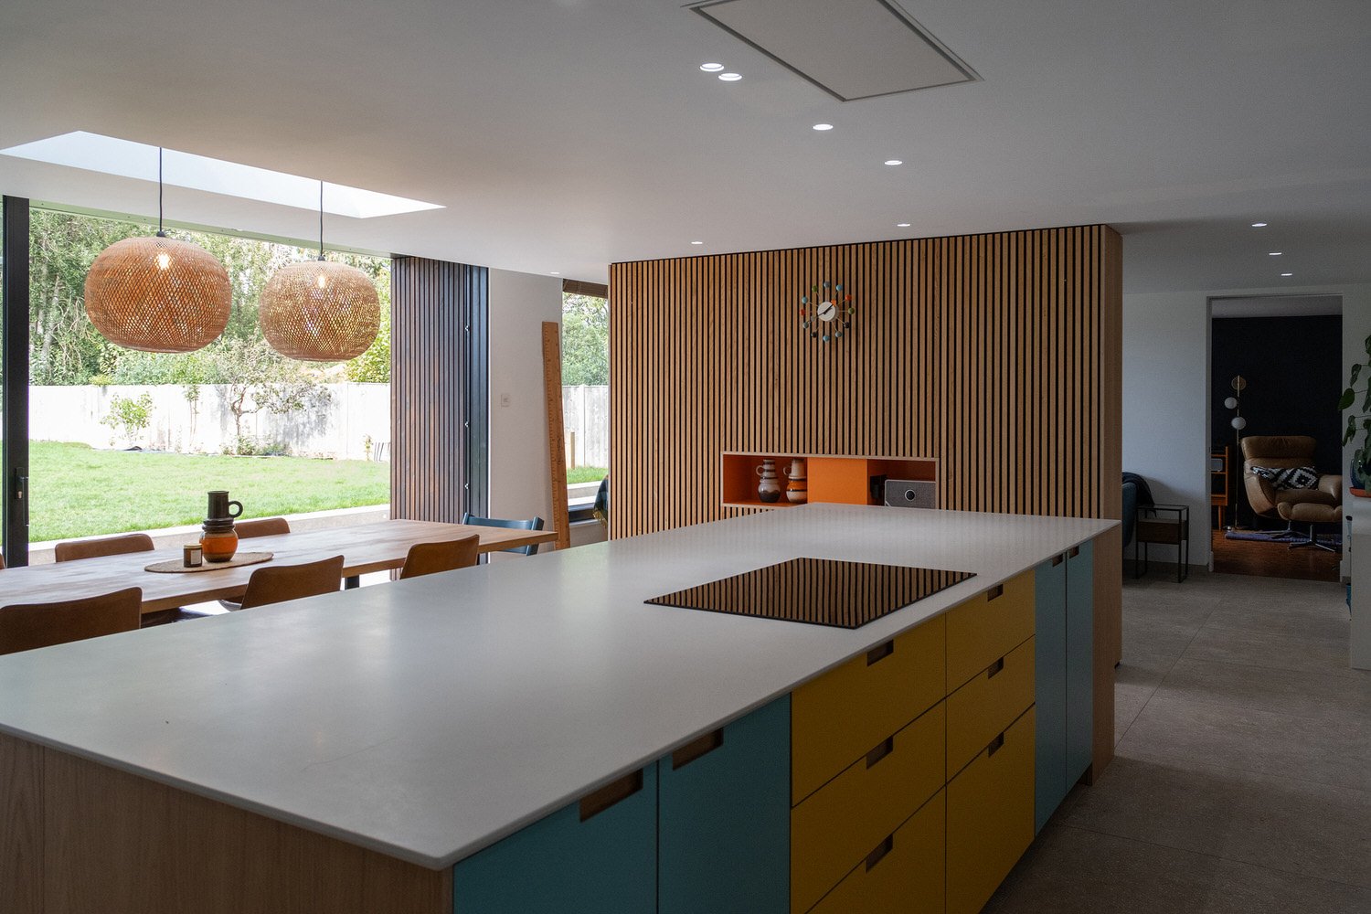
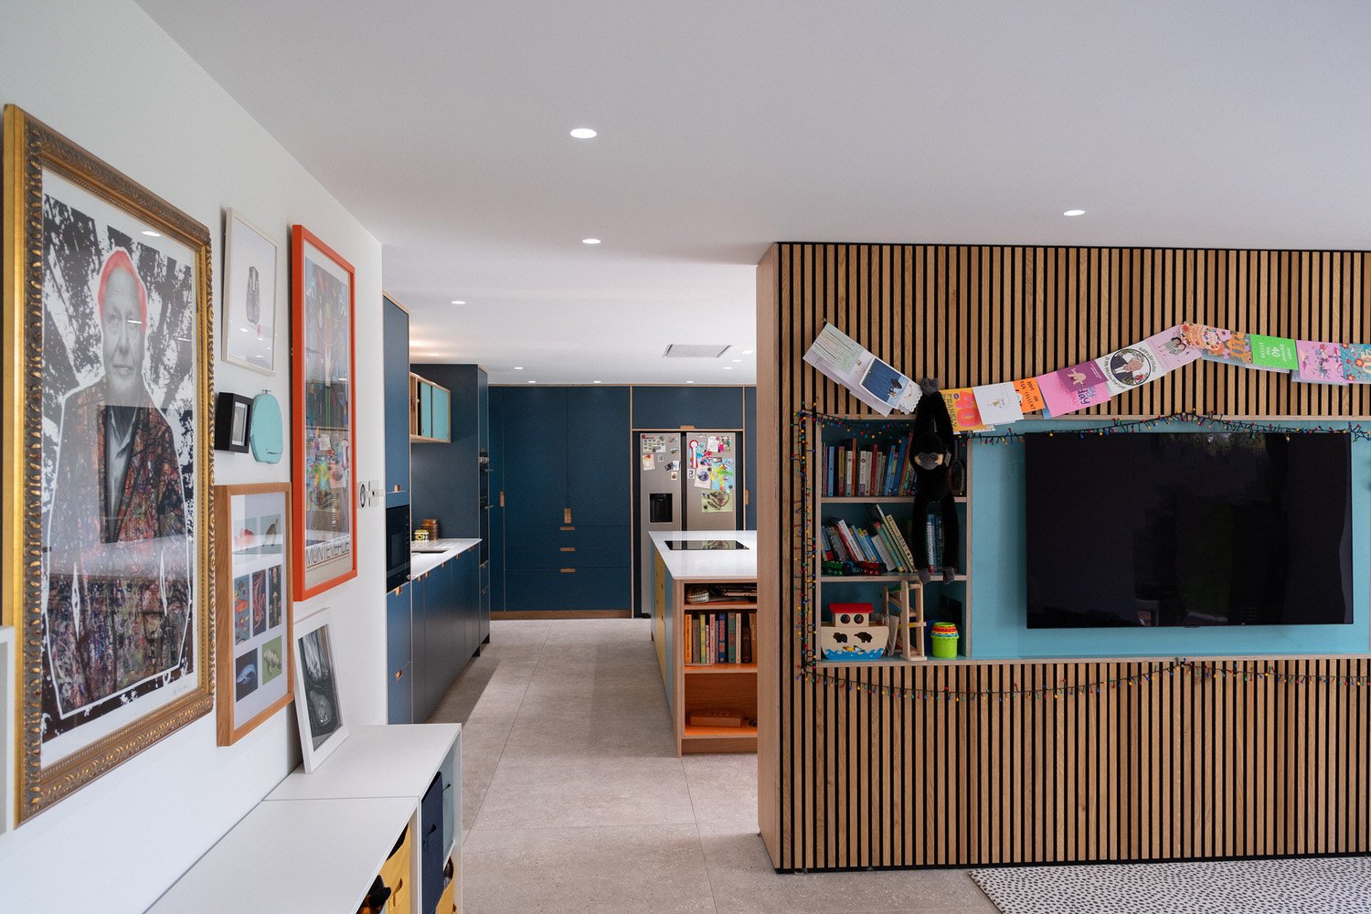
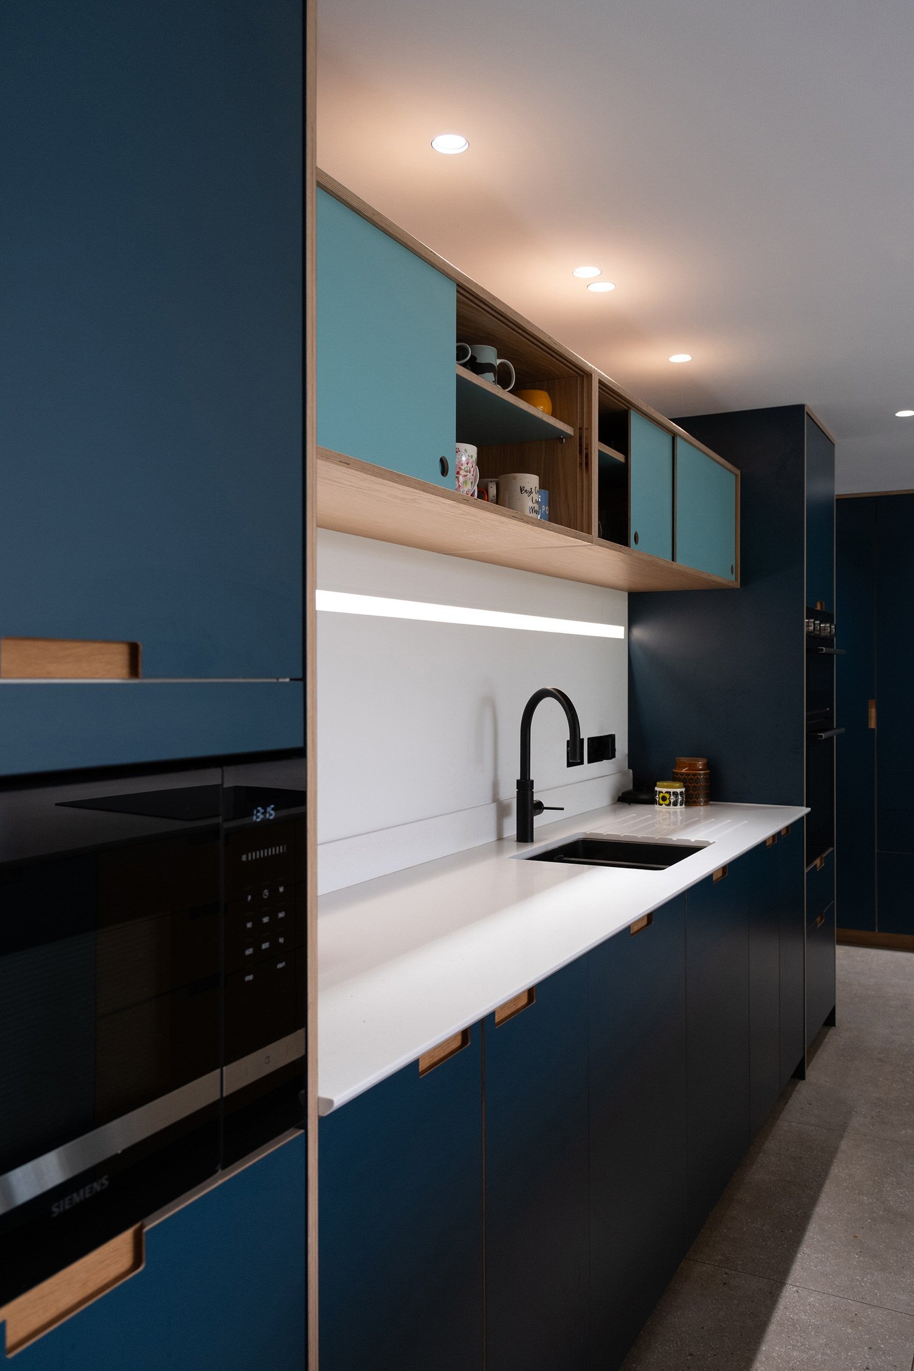
The brief was to create generous open-plan day living spaces, additional bedrooms and dedicated home-working accommodation while significantly improving the building's energy performance. The internal layout was comprehensively reorganised, and carefully integrated extensions transformed the functionality of the house while building upon the strength of its original composition.
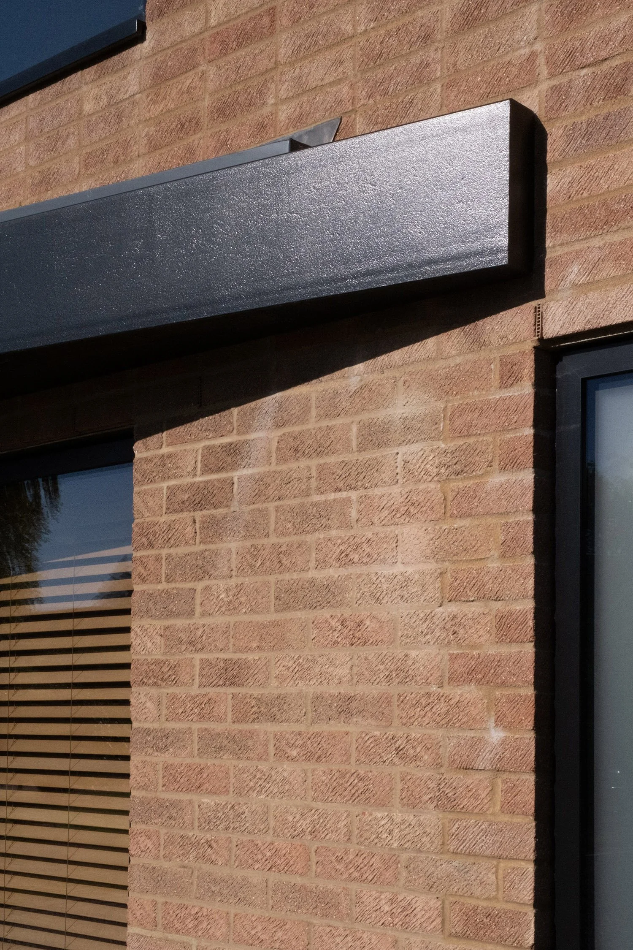
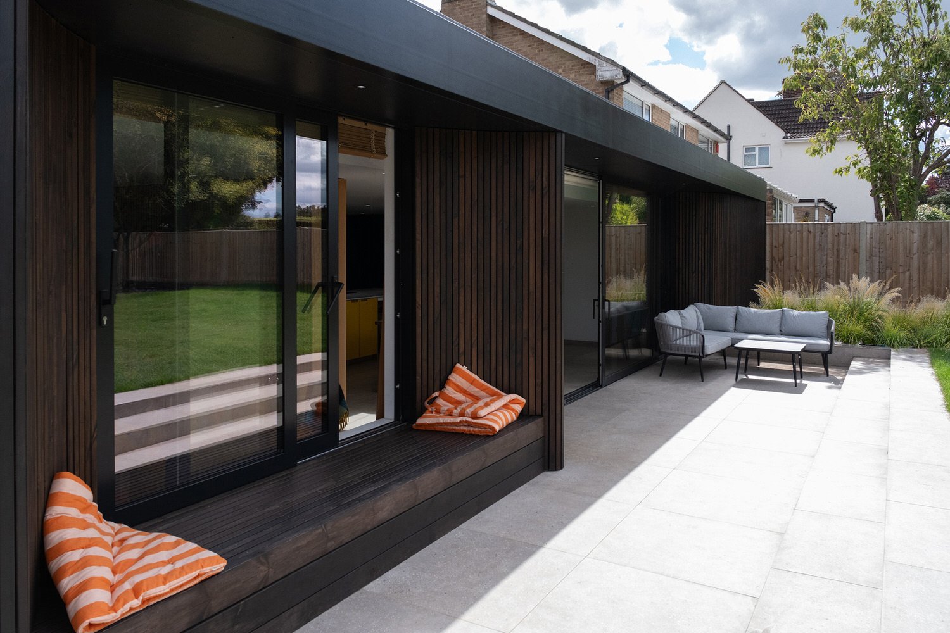
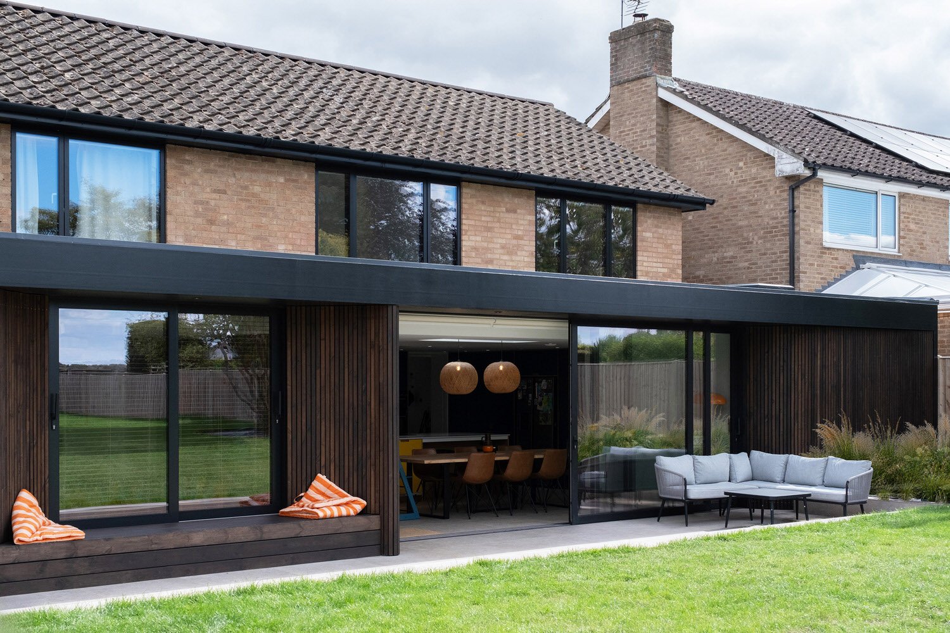
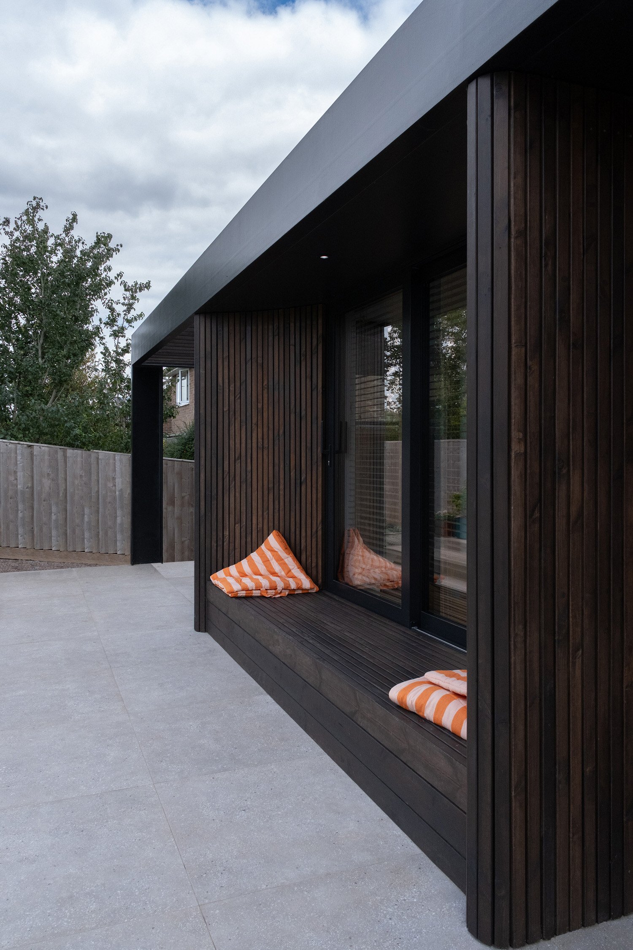
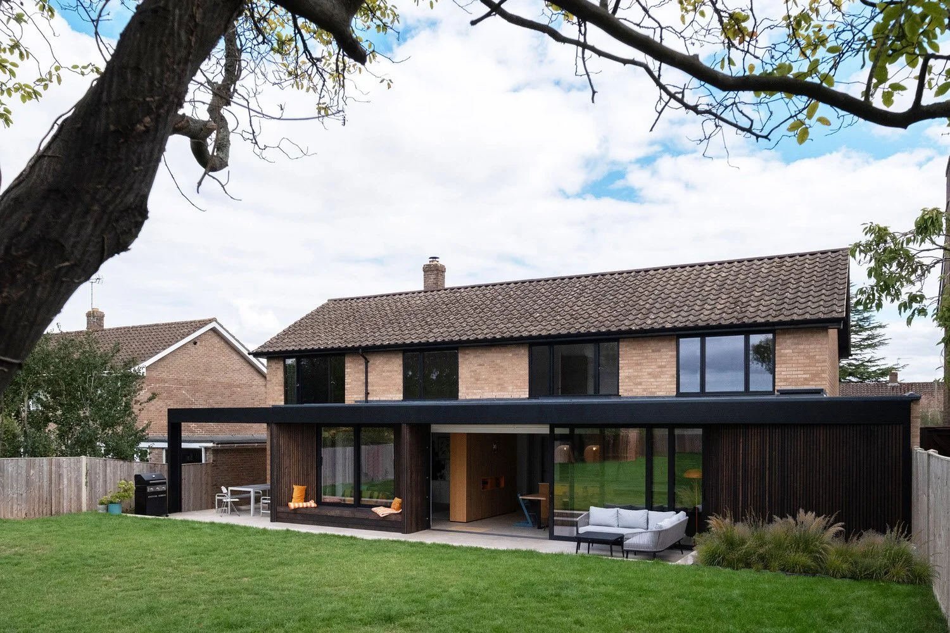
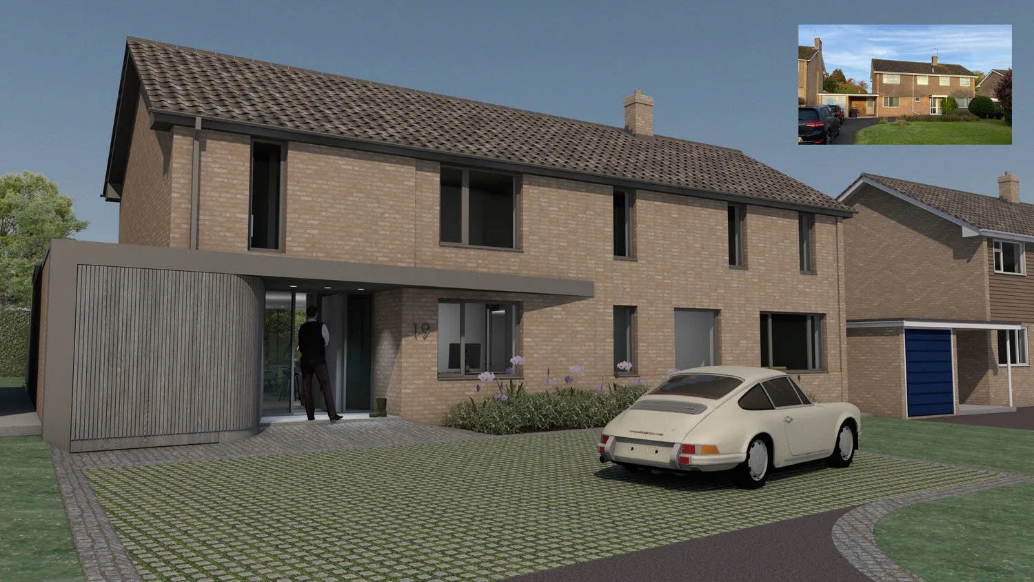
The extensions develop the proportions, roof form and architectural rhythm of the original house so that old and new read as a single composition. An expressed steel frame extends across the rear elevation to support both the roof and a timber pergola, creating a sheltered outdoor dining and seating area. The expressed steel frame continues to the front of the house, where it defines the new entrance and frames a curved timber wall that gently draws visitors towards the front door.
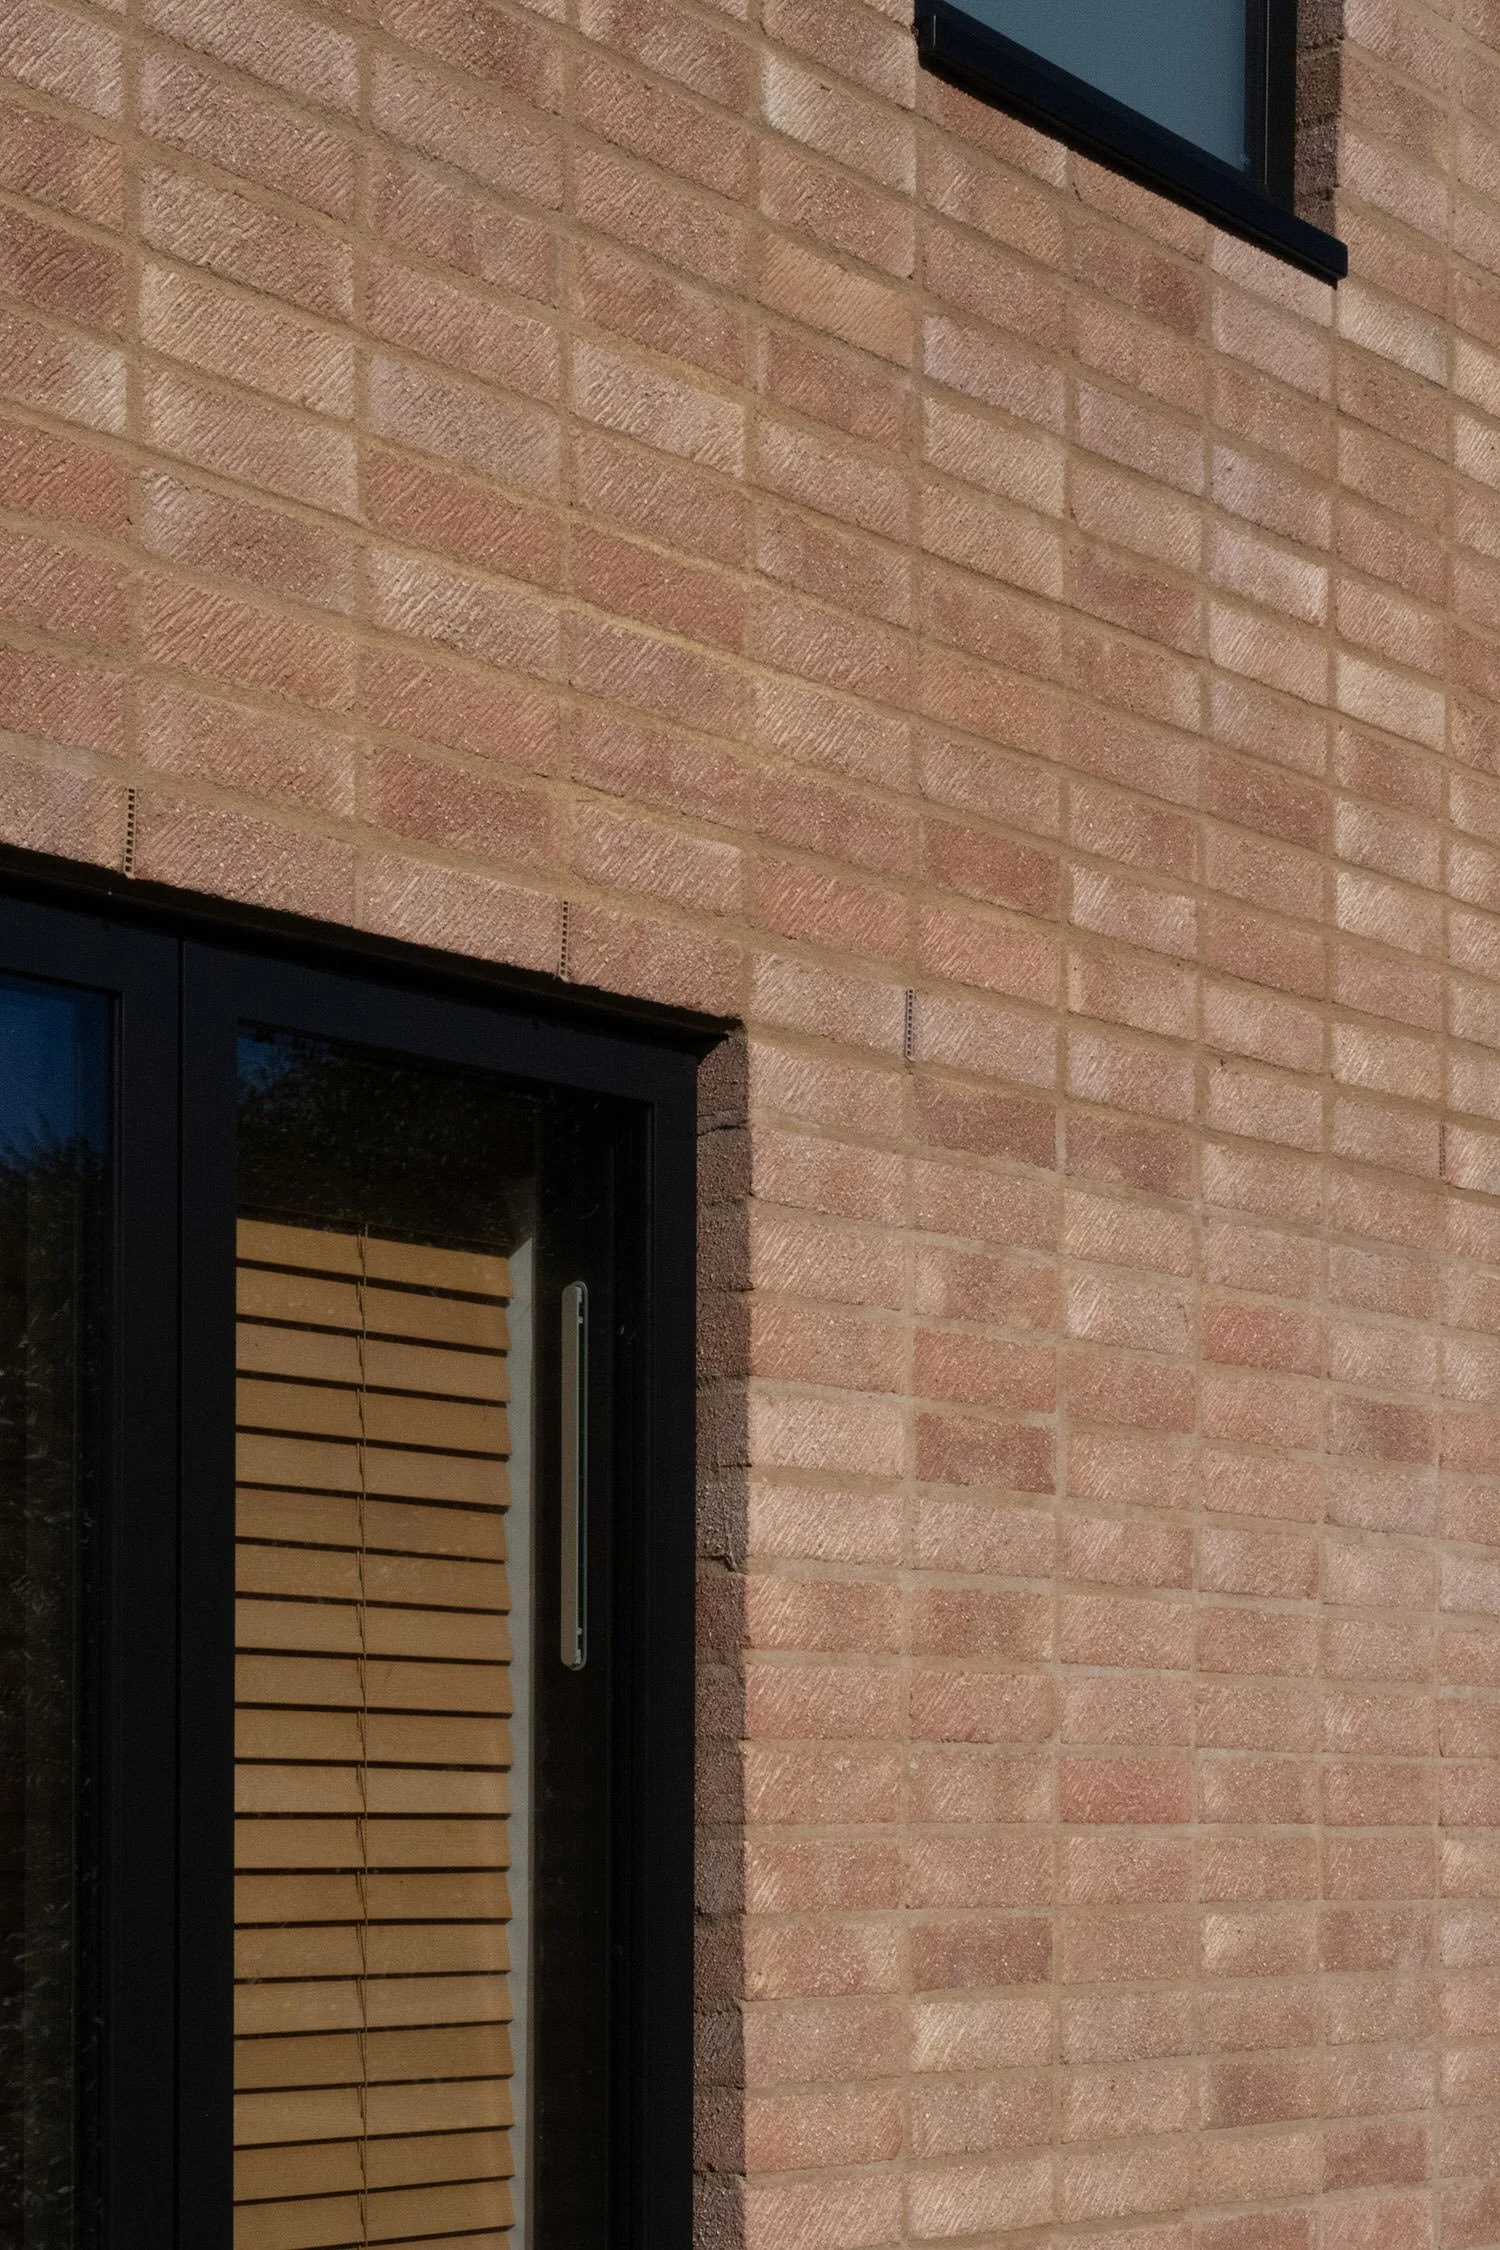
A comprehensive refurbishment, including new windows, carefully matched brickwork laid in a contrasting bond, new services and a relocated staircase, gives the house a renewed sense of coherence. The restrained palette of materials allows the original house to remain legible rather than being concealed behind a new architectural skin, while the expressed steel frame clearly distinguishes the contemporary interventions.