Fairfield Road
Fulford, Winchester
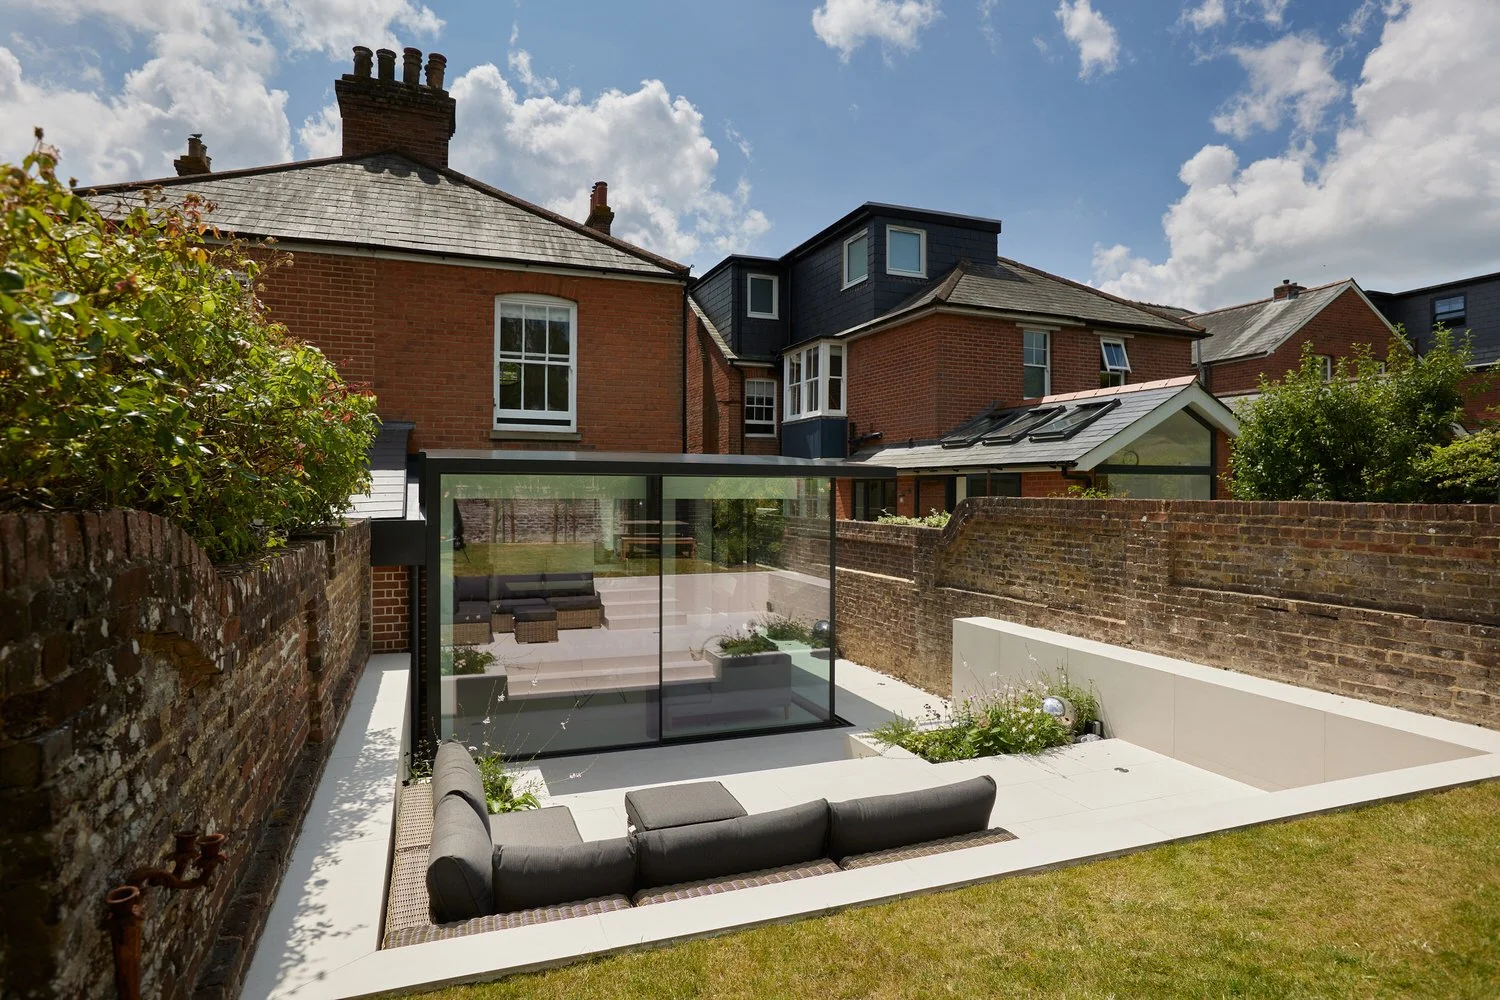
Fairfield Road is a Victorian semi-detached house where the principal challenge lay as much outside the house as within it. The rear garden sat approximately 1.2 metres above the ground floor, leaving the main living spaces disconnected from both the garden and the landscape beyond.


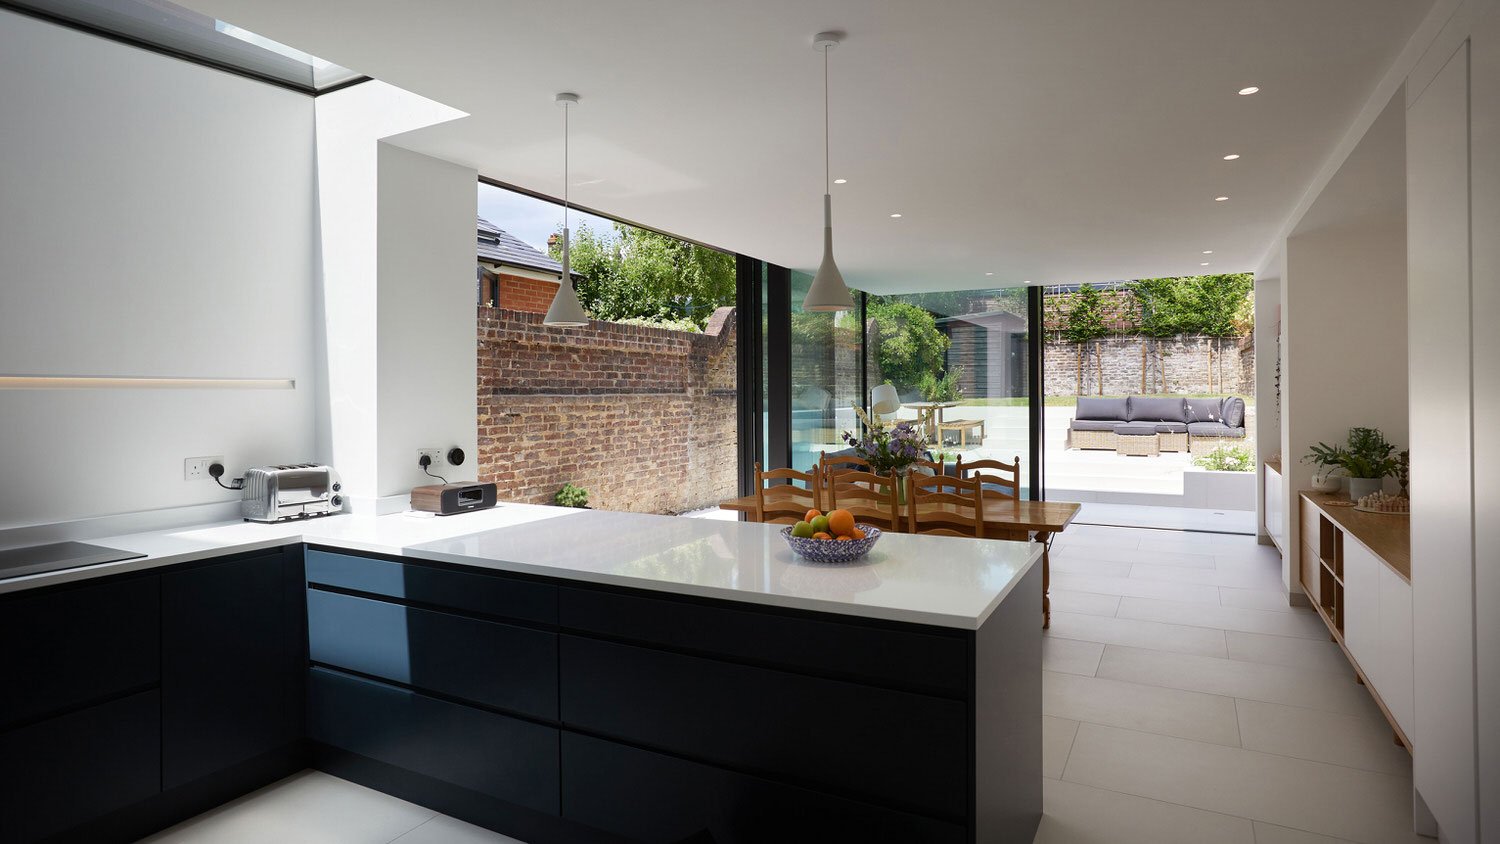
The design considered the house and garden together. The internal layout was reorganised around a new kitchen, dining and day living space, while the external levels were remodelled to create a gradual transition between the house and garden.
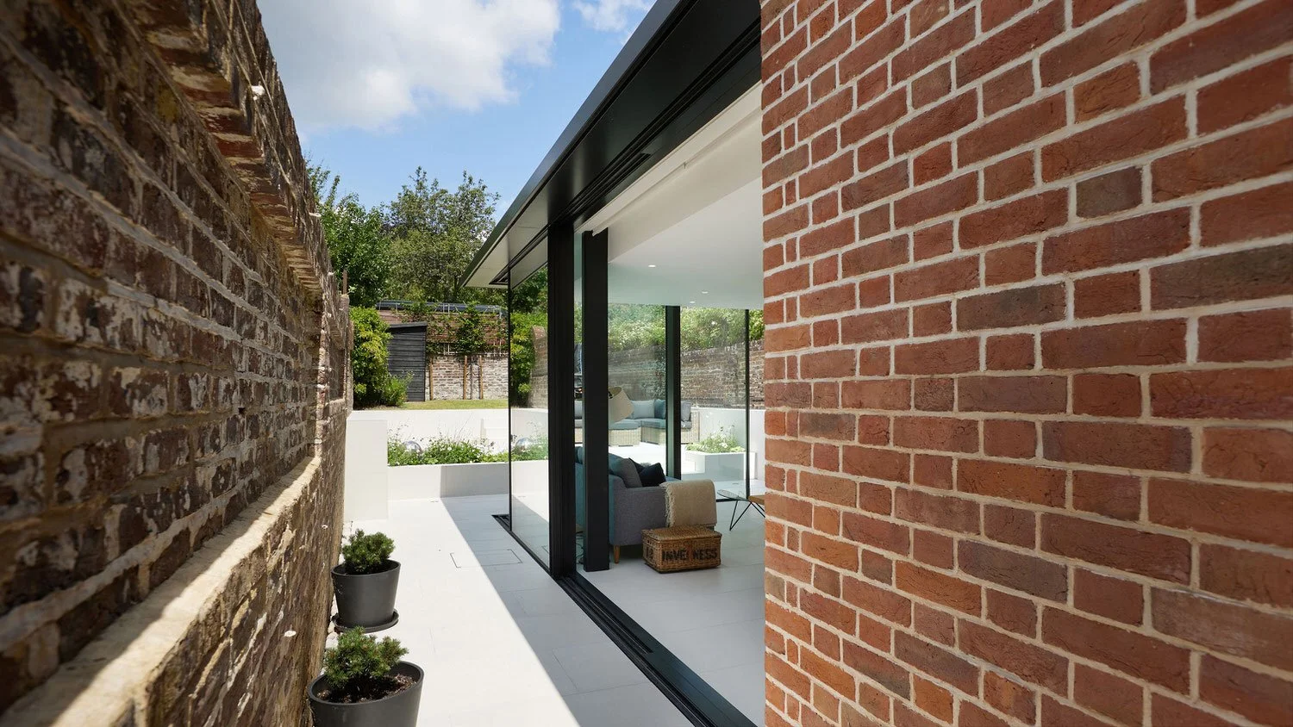
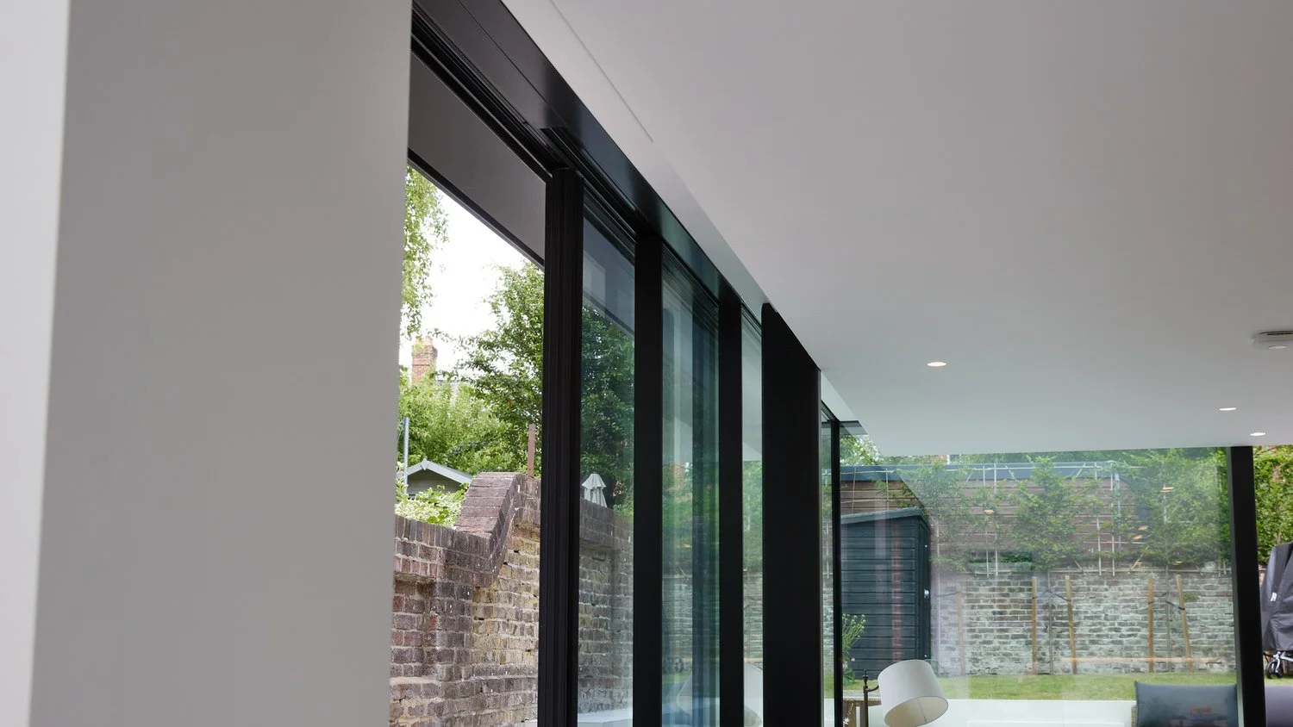
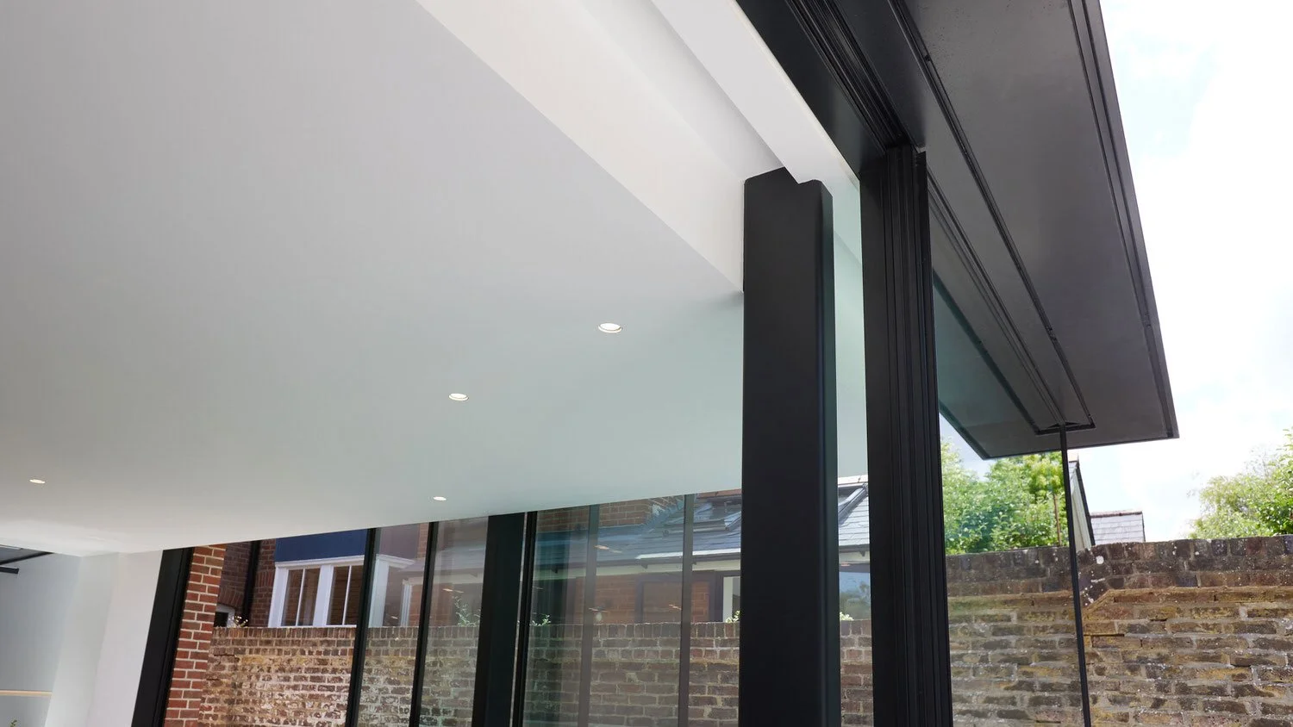
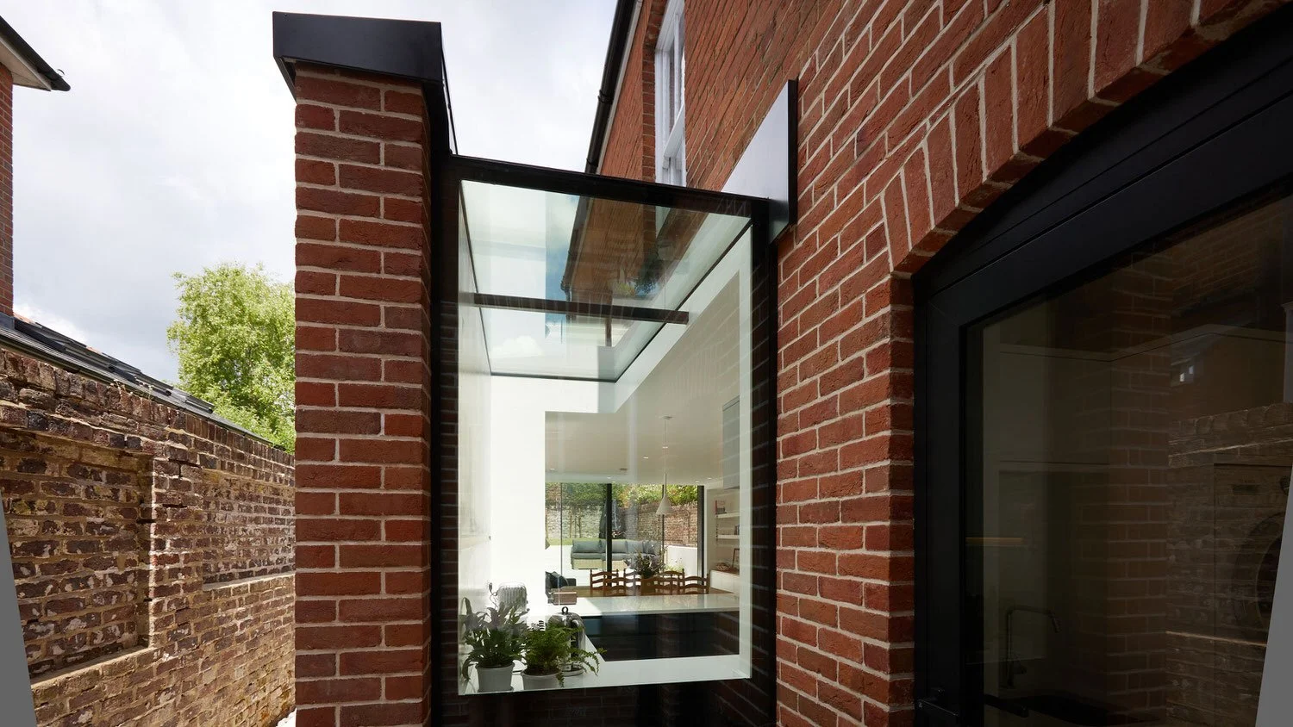
The rear elevation was conceived as a lightweight contemporary addition. The supporting structure is deliberately understated, allowing the masonry walls above to appear to float over the predominantly glazed ground floor while using a palette of materials closely aligned with the original Victorian house.
The result is a sequence of spaces that flows naturally from inside to outside. Generous glazing brings daylight deep into the plan, while the carefully regraded garden ensures the principal living spaces overlook terraces and planting rather than retaining walls and a muddy bank.