King Alfred Place
Hyde, Winchester
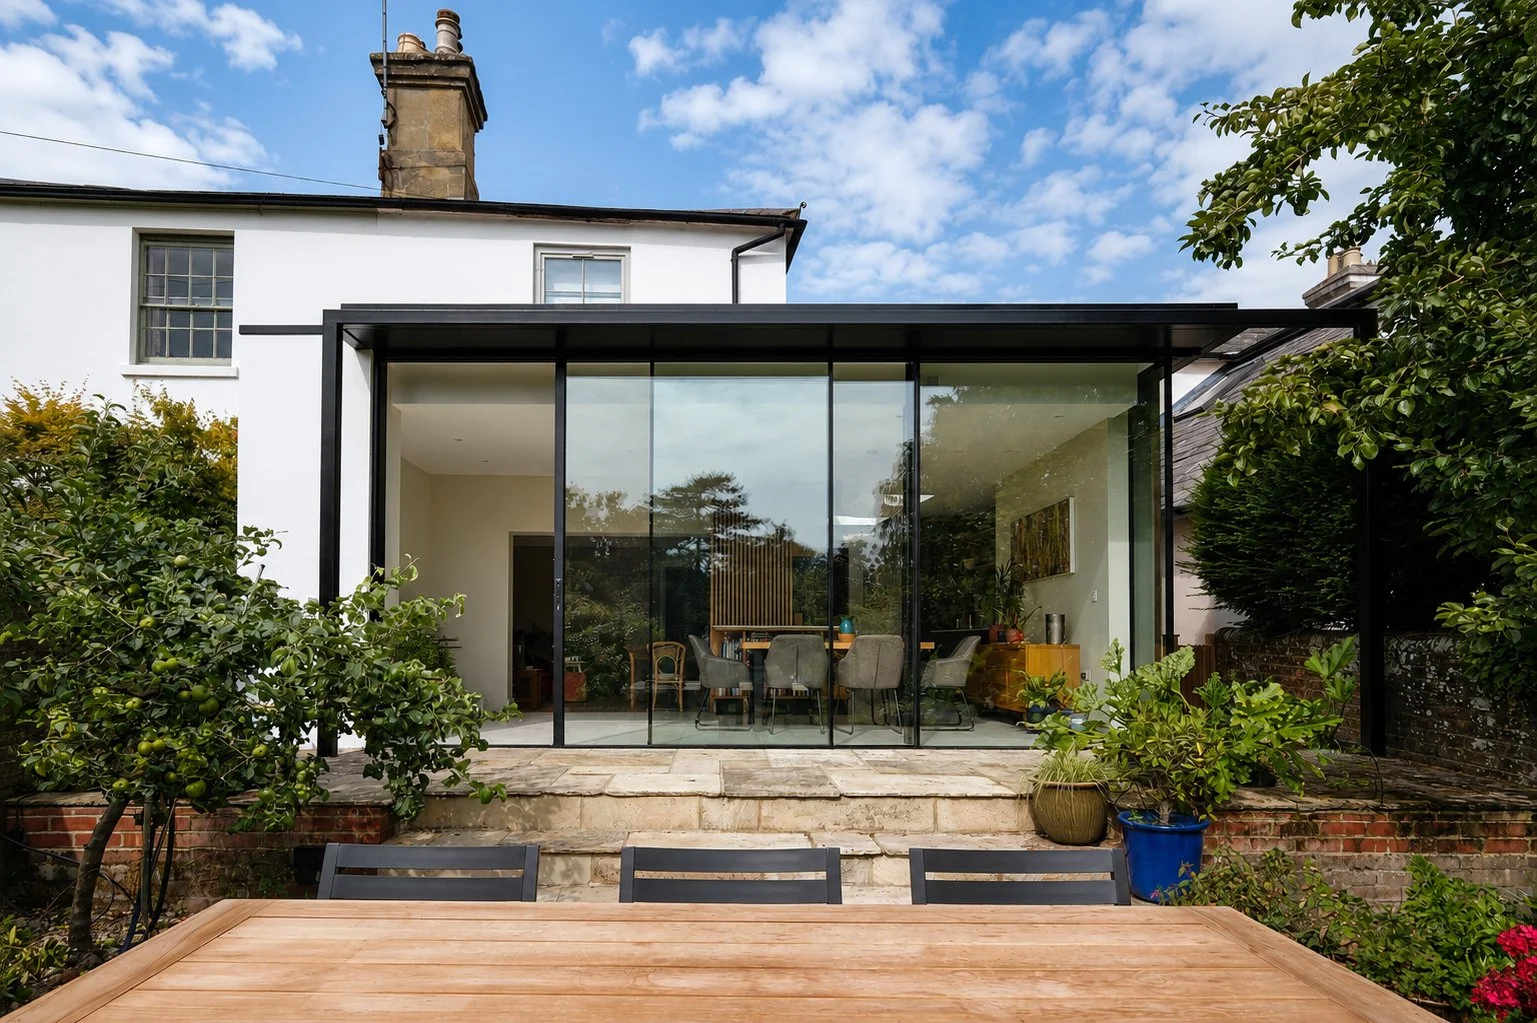
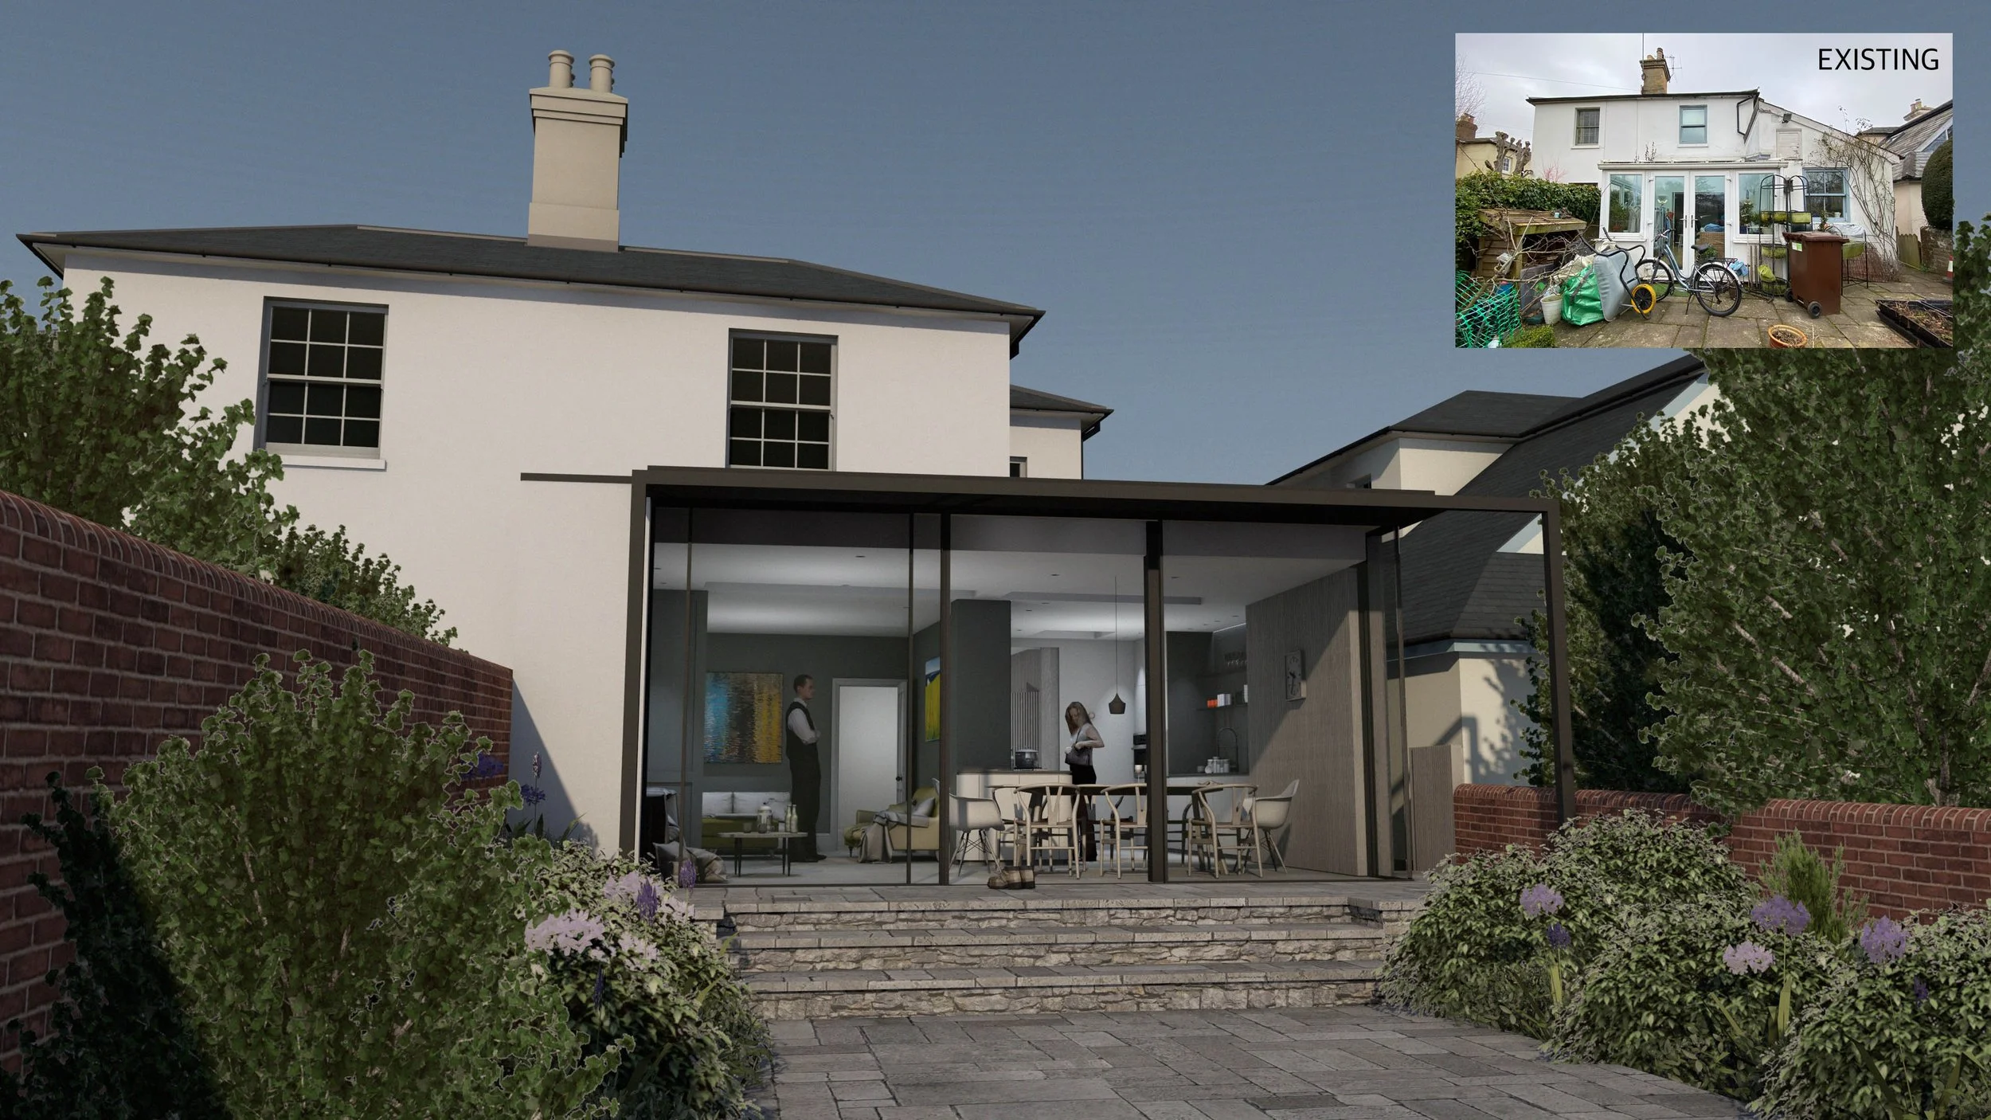
King Alfred Place is one of a pair of early Victorian semi-detached houses within the Hyde Conservation Area. Although the house had previously been extended, the alterations had compromised both the appearance of the pair of houses and the way the ground floor functioned. The kitchen and dining spaces felt dark and disconnected from the generous rear garden, while the circulation through the house had become awkward.
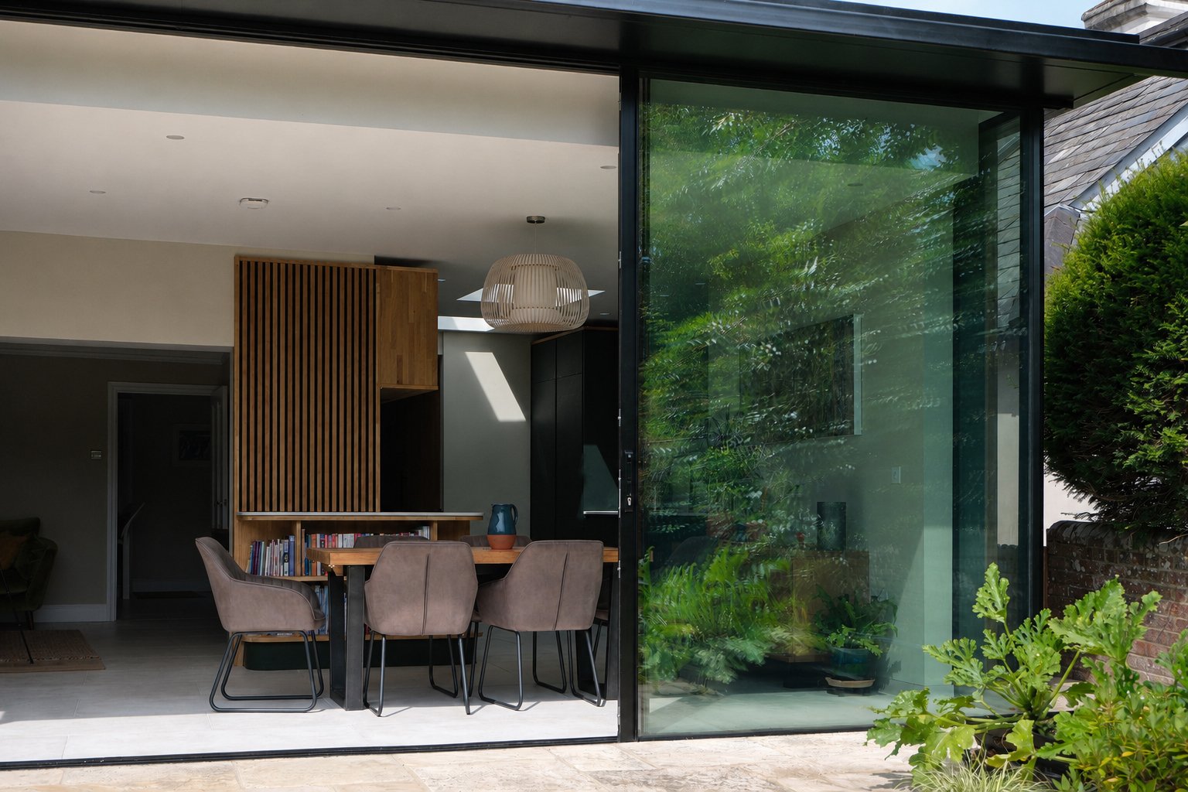
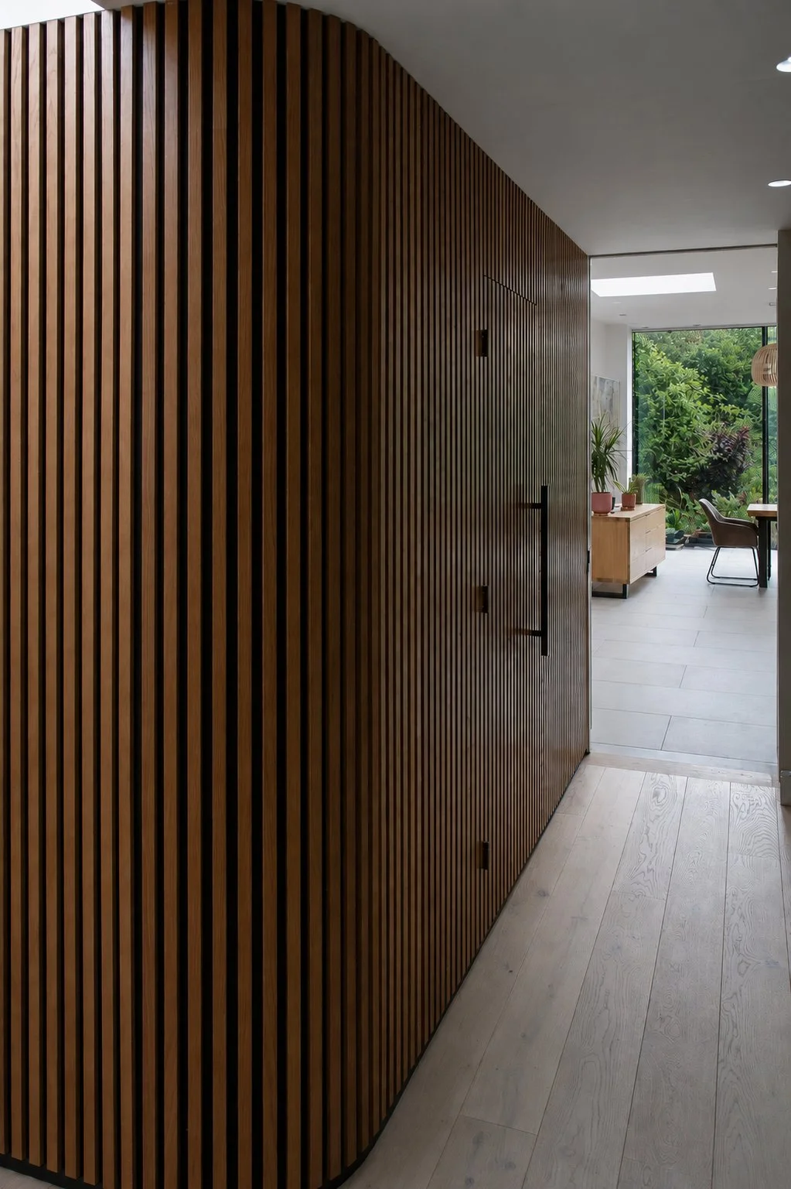
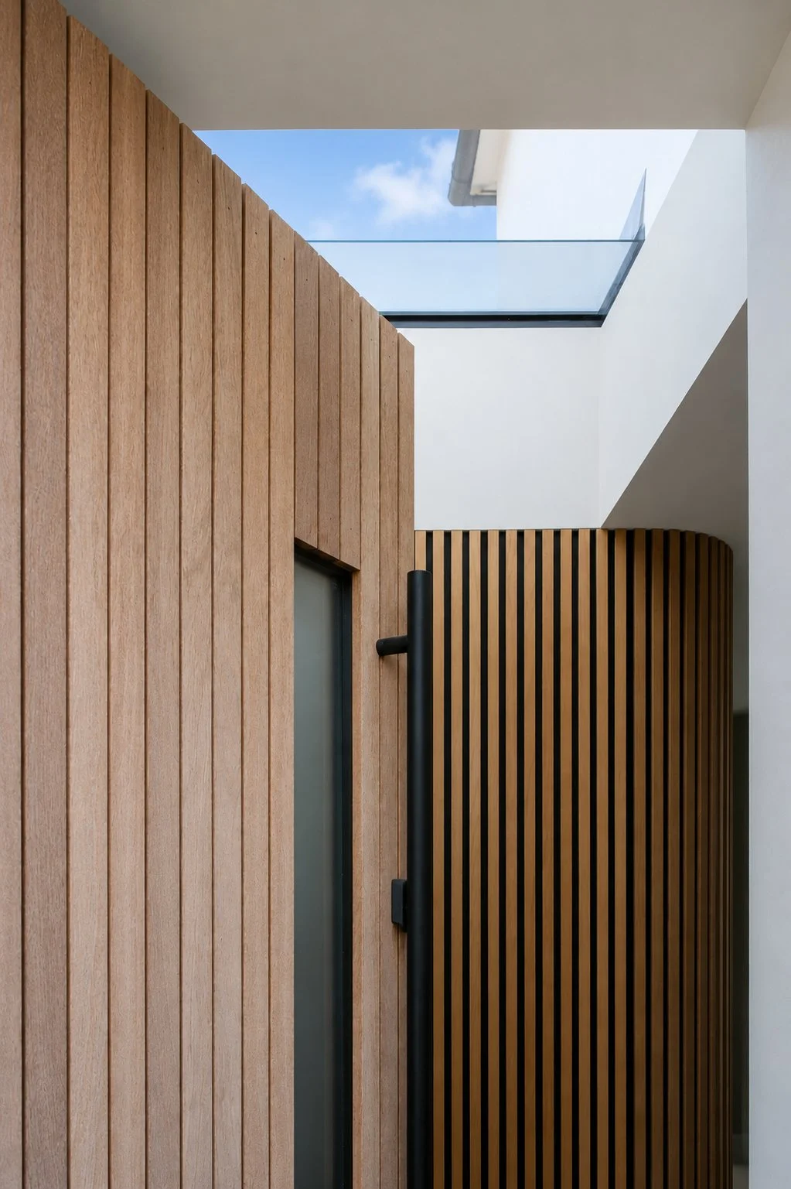
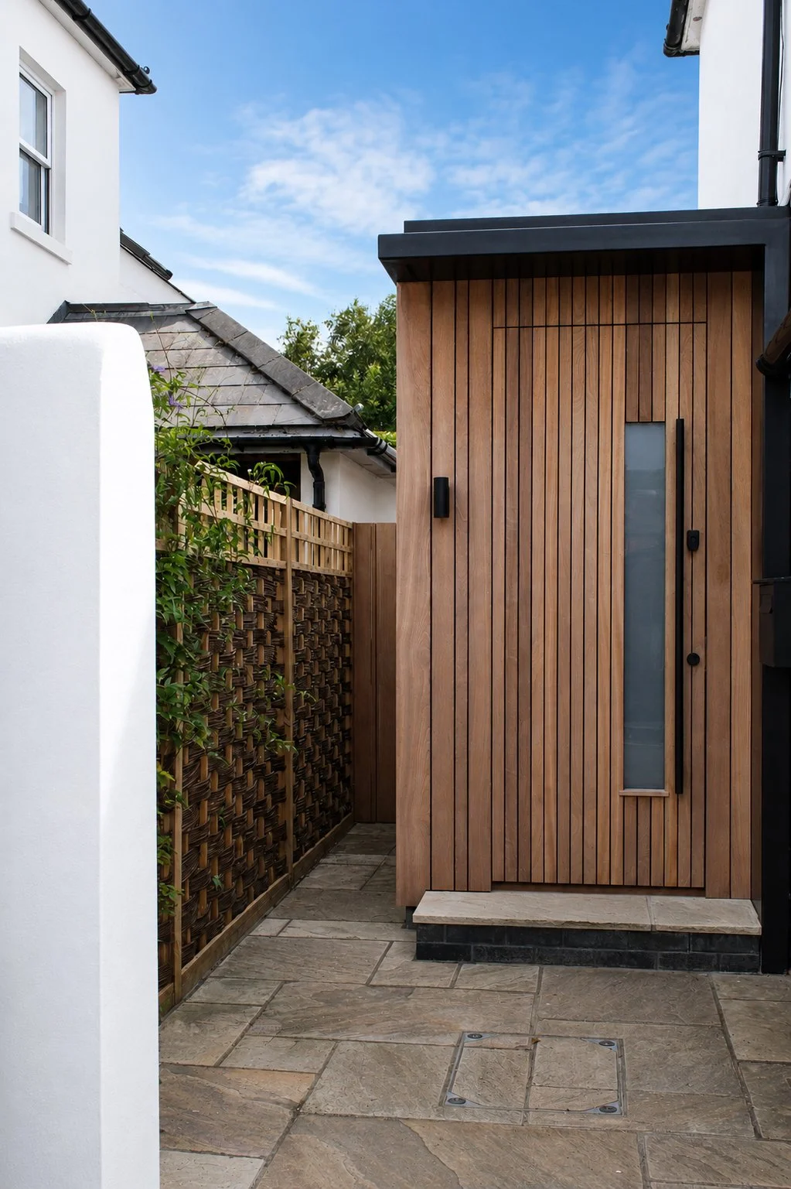
The project was less about extending the house than fundamentally rethinking how the ground floor worked. Existing rooms were reorganised to improve their relationship with one another and with the garden, while a modest extension created a new entrance and resolved a number of long-standing planning anomalies.
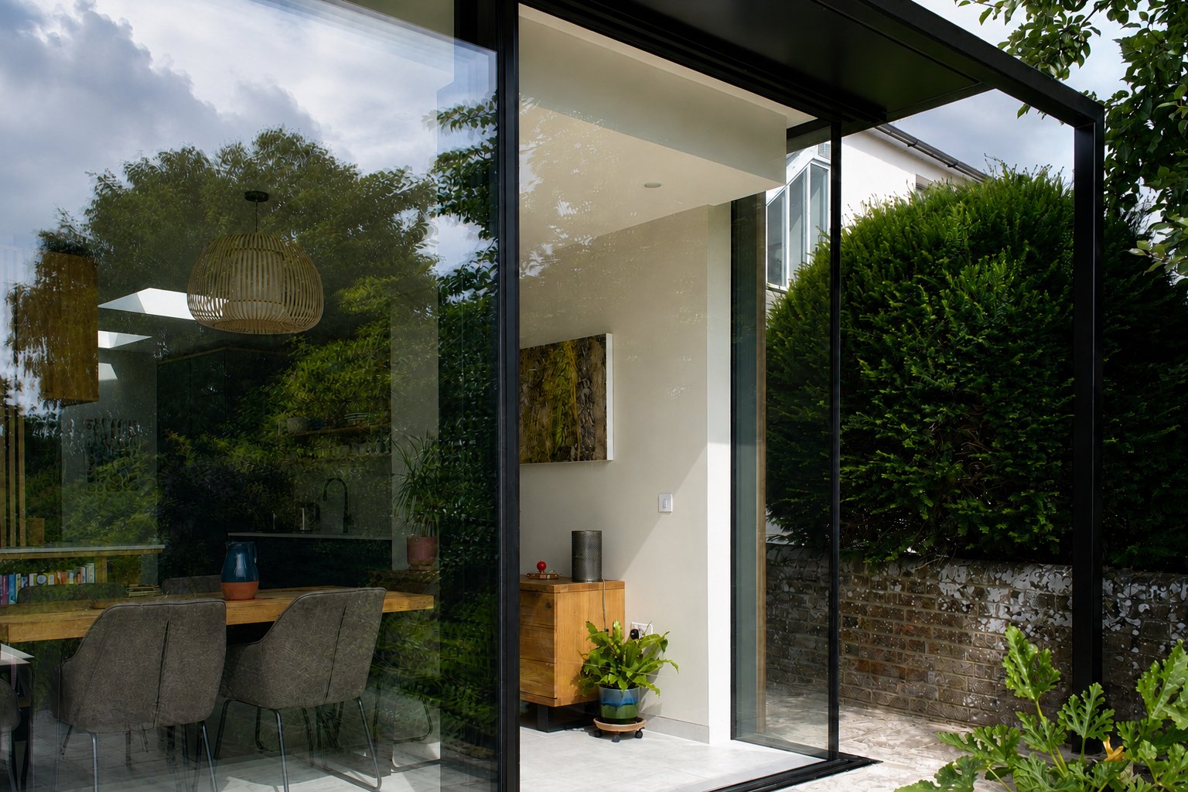
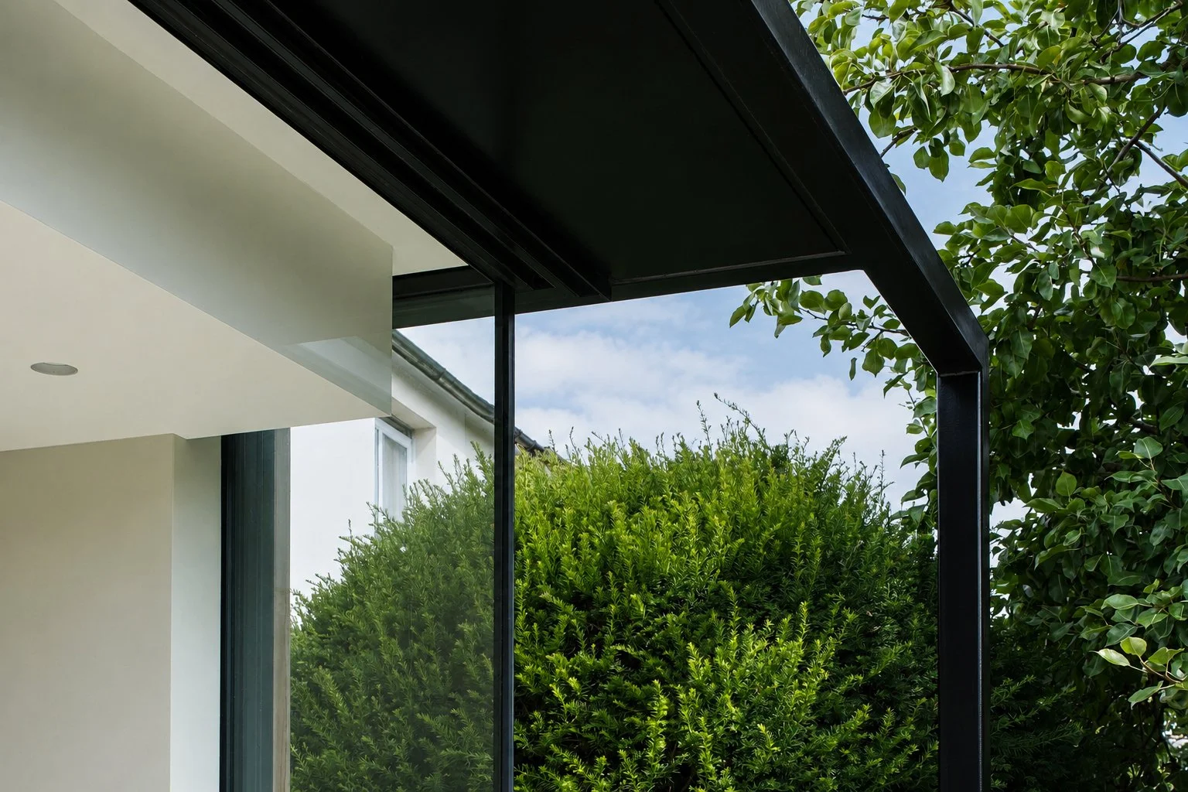
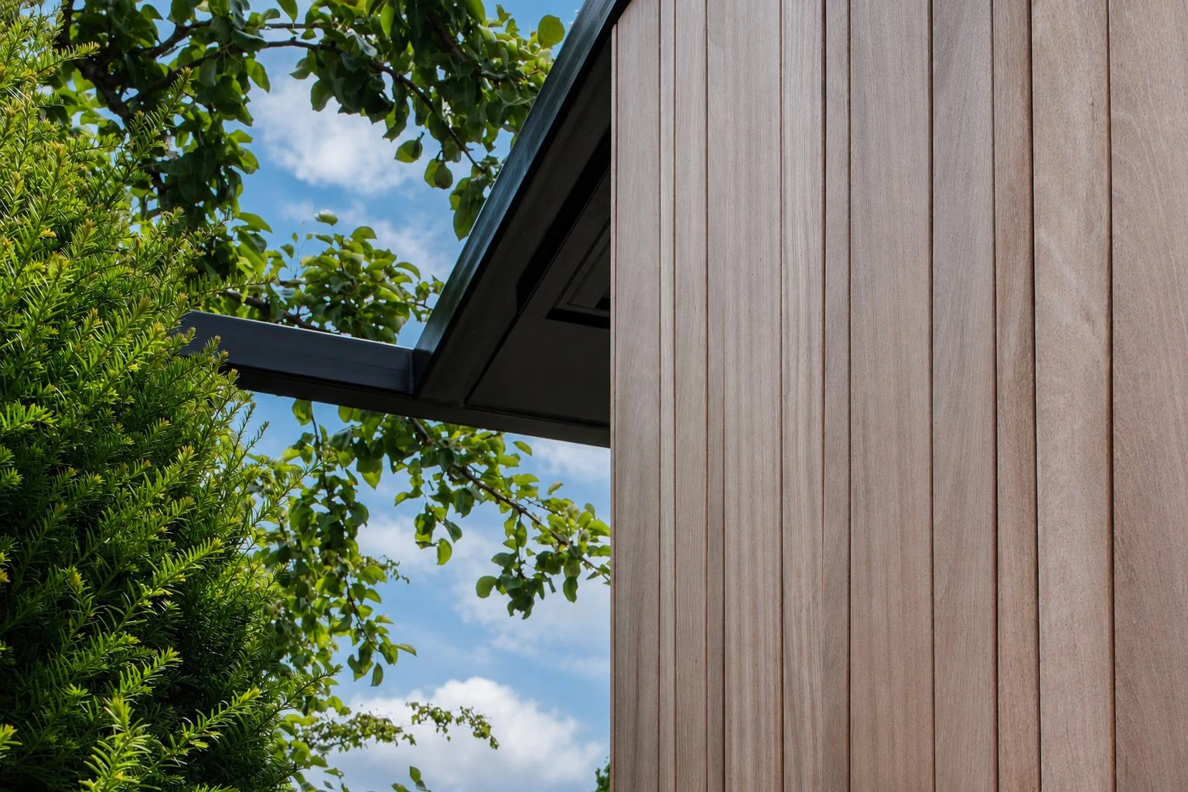
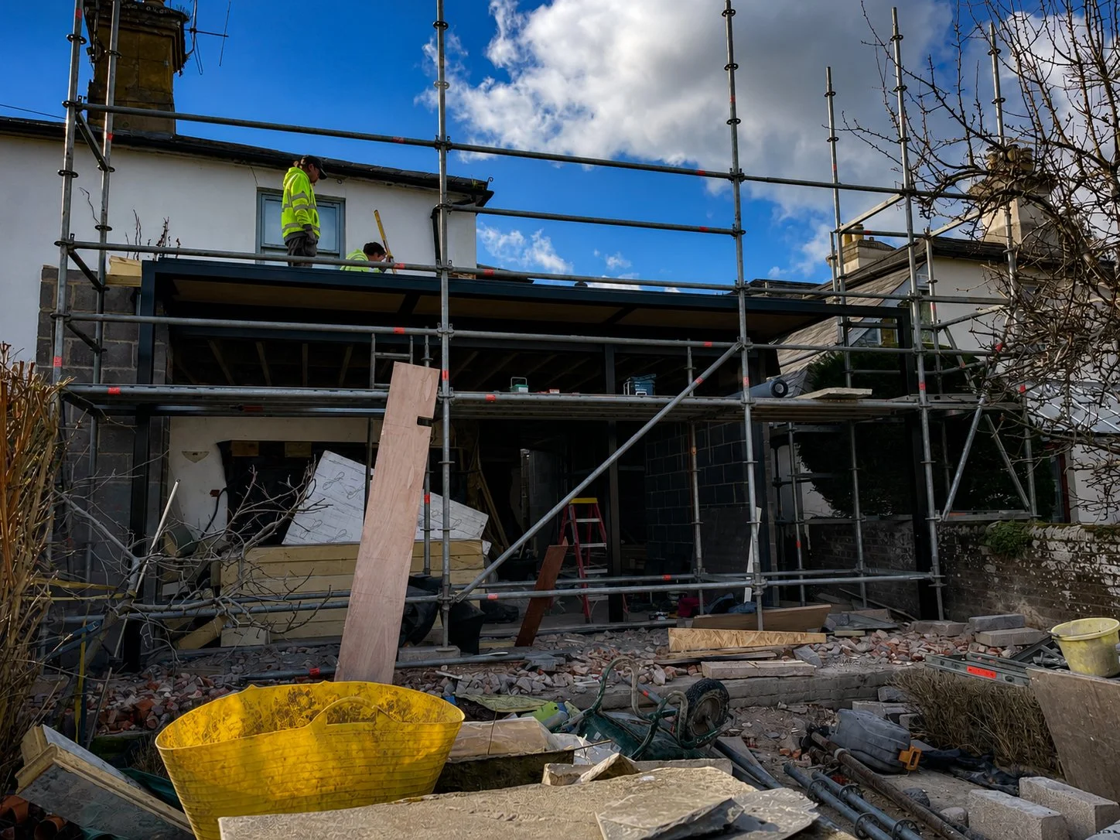
The new rear extension sits perpendicular to the garden, improving views and allowing more natural light into the house. A slender exposed steel frame supports a thin roof edge, creating a simple contemporary addition that sits comfortably alongside the Victorian house. Removing the previous conservatory and pitched roof extension also restores the balance of the original pair of houses while creating a much stronger relationship between the house and garden.