Mary’s House
Winchester, Hampshire
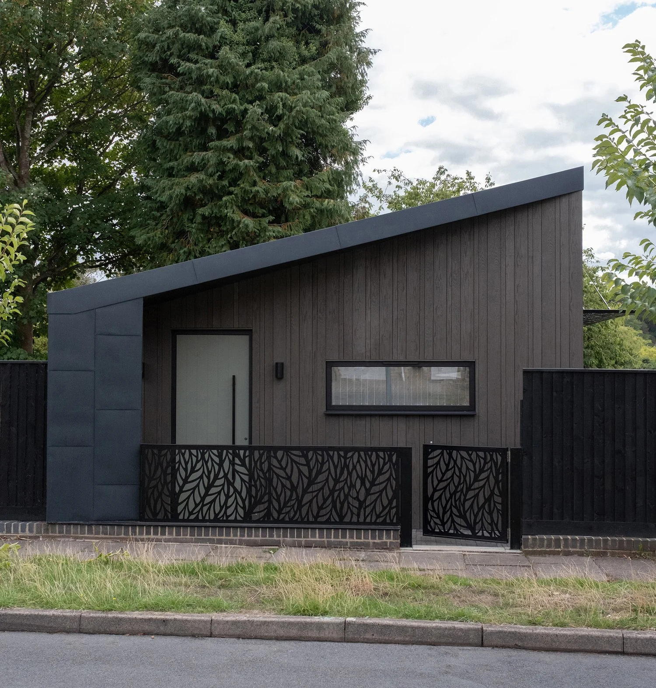
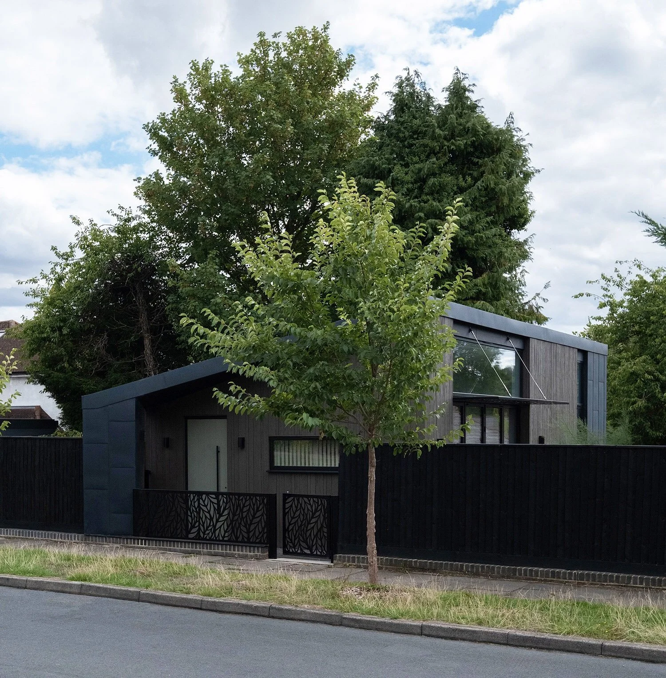
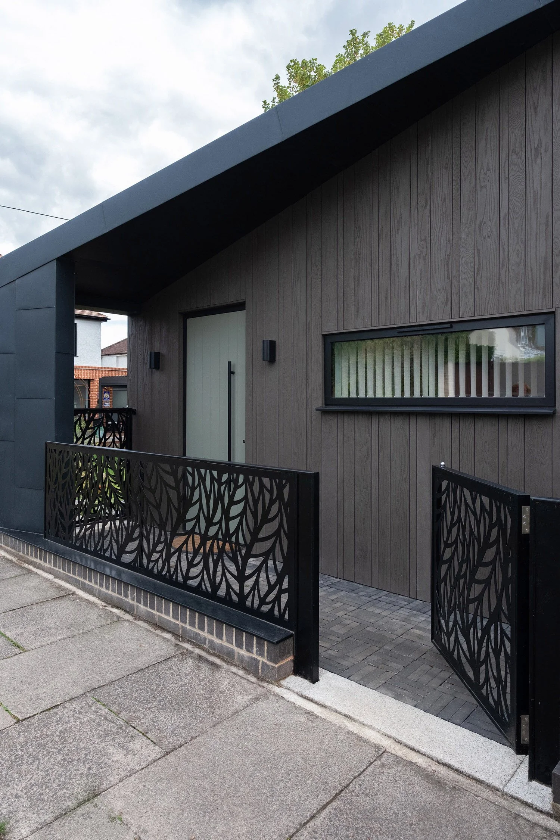
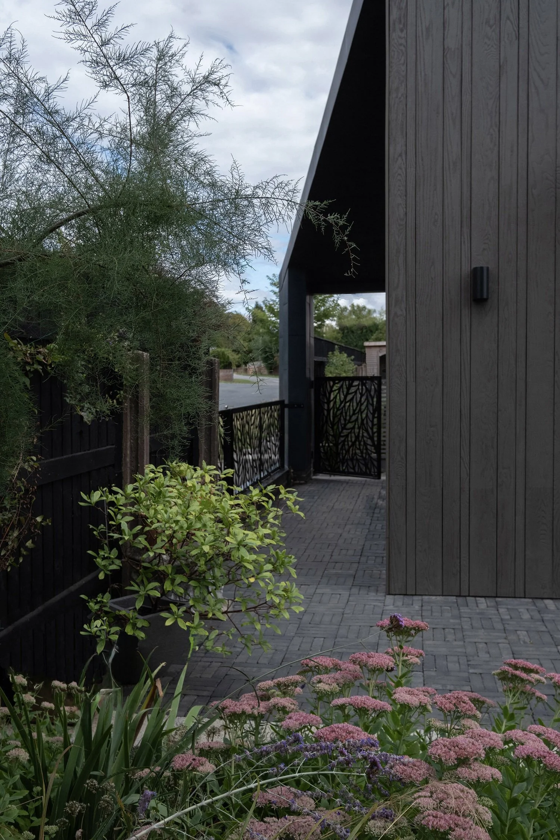
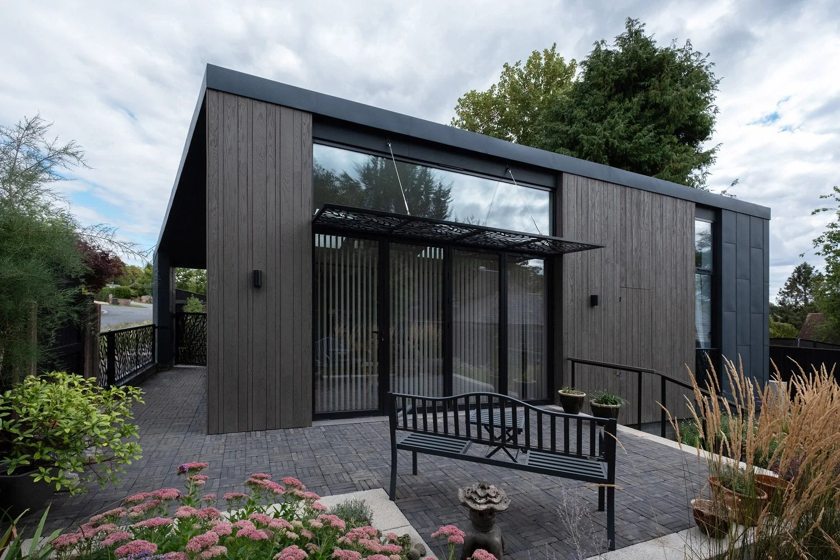
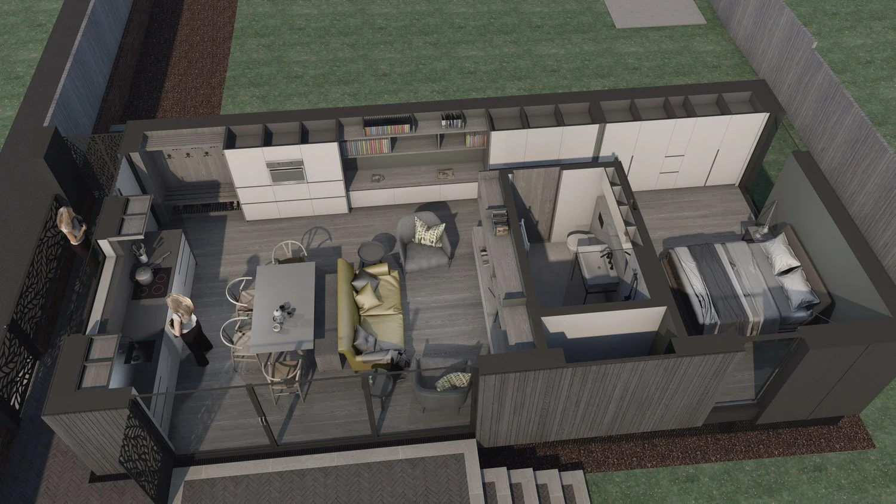
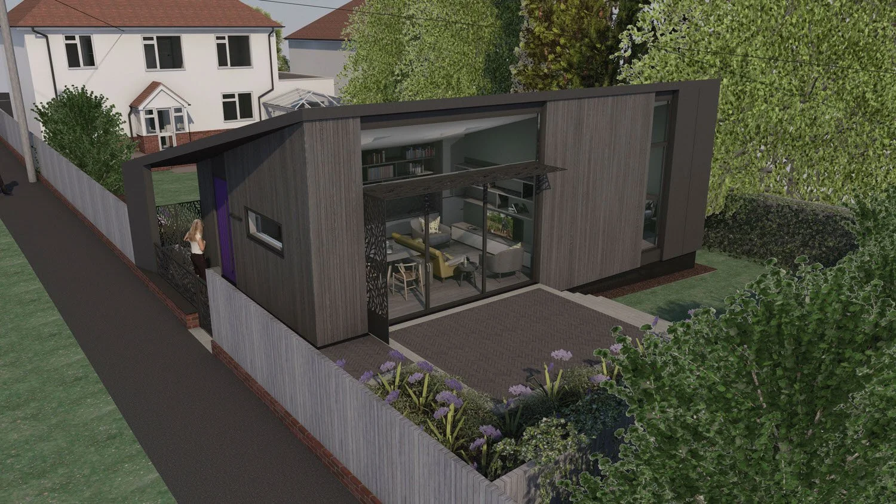
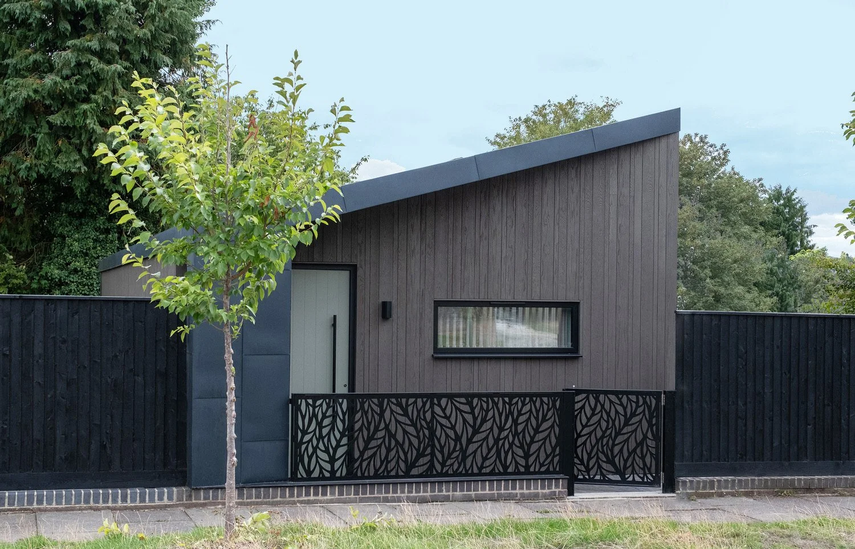
Mary’s House is a compact one-bedroom new-build home, designed as a self-contained annexe within the garden of an existing house in Winchester. It has its own front entrance to provide independence, while remaining connected to the main house through the garden.
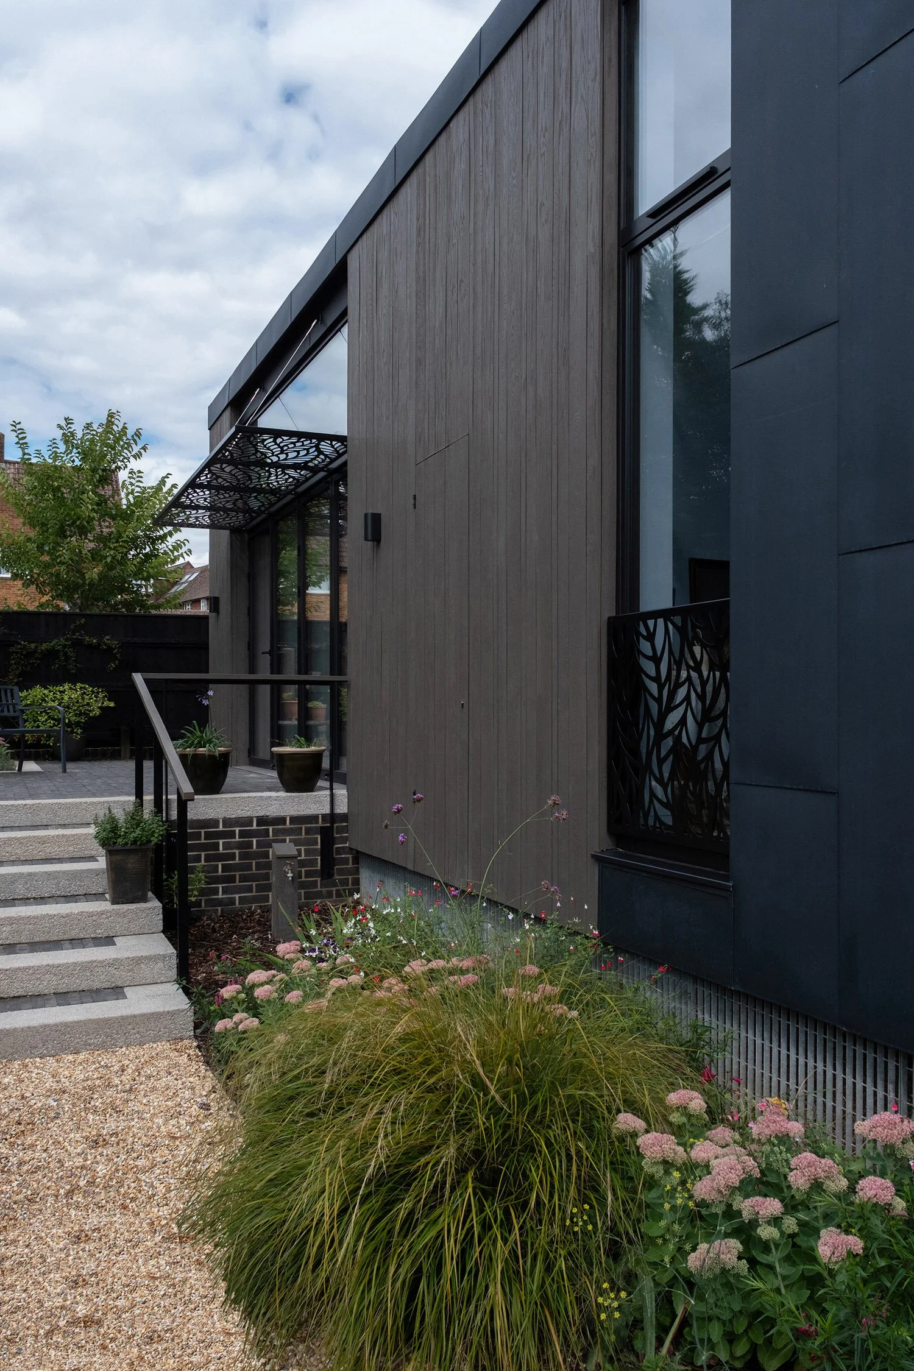
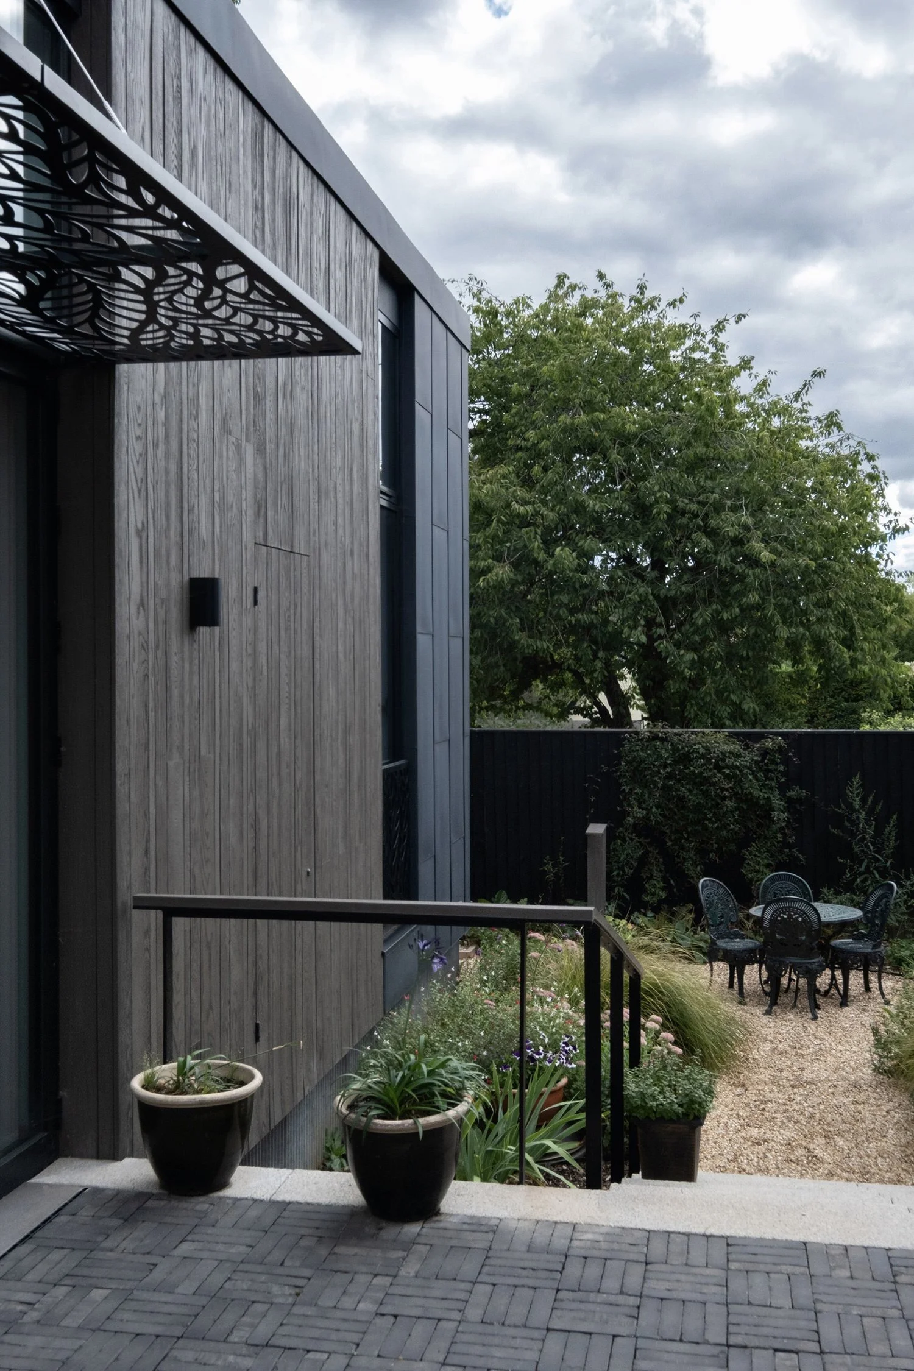
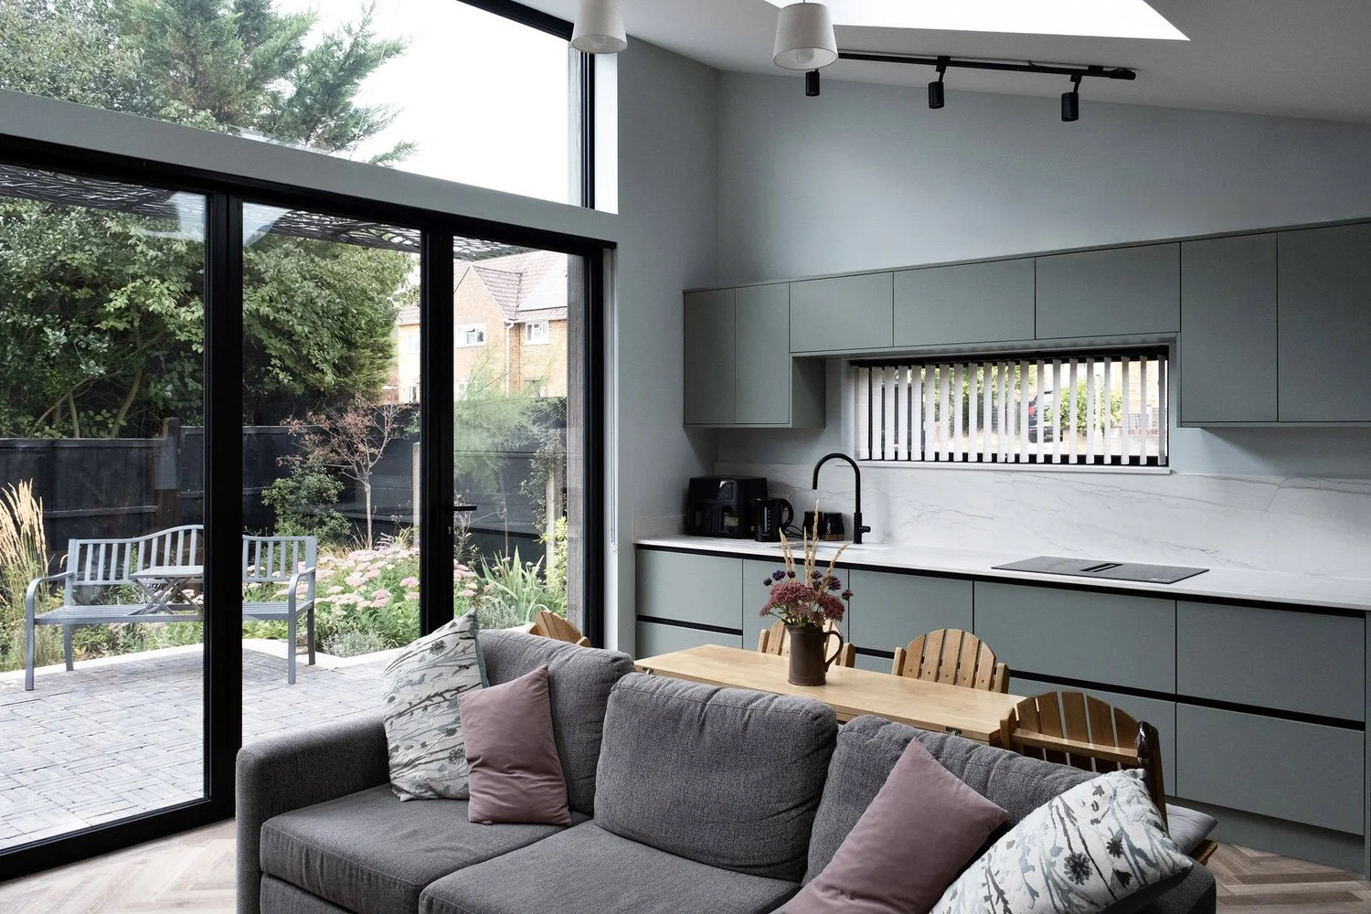
The house is arranged on a single level with step free access from the pavement. An open-plan kitchen, dining and living space opens through a large full-height glazed screen onto a private west-facing courtyard garden, bringing light deep into the plan and creating a strong connection between inside and outside.
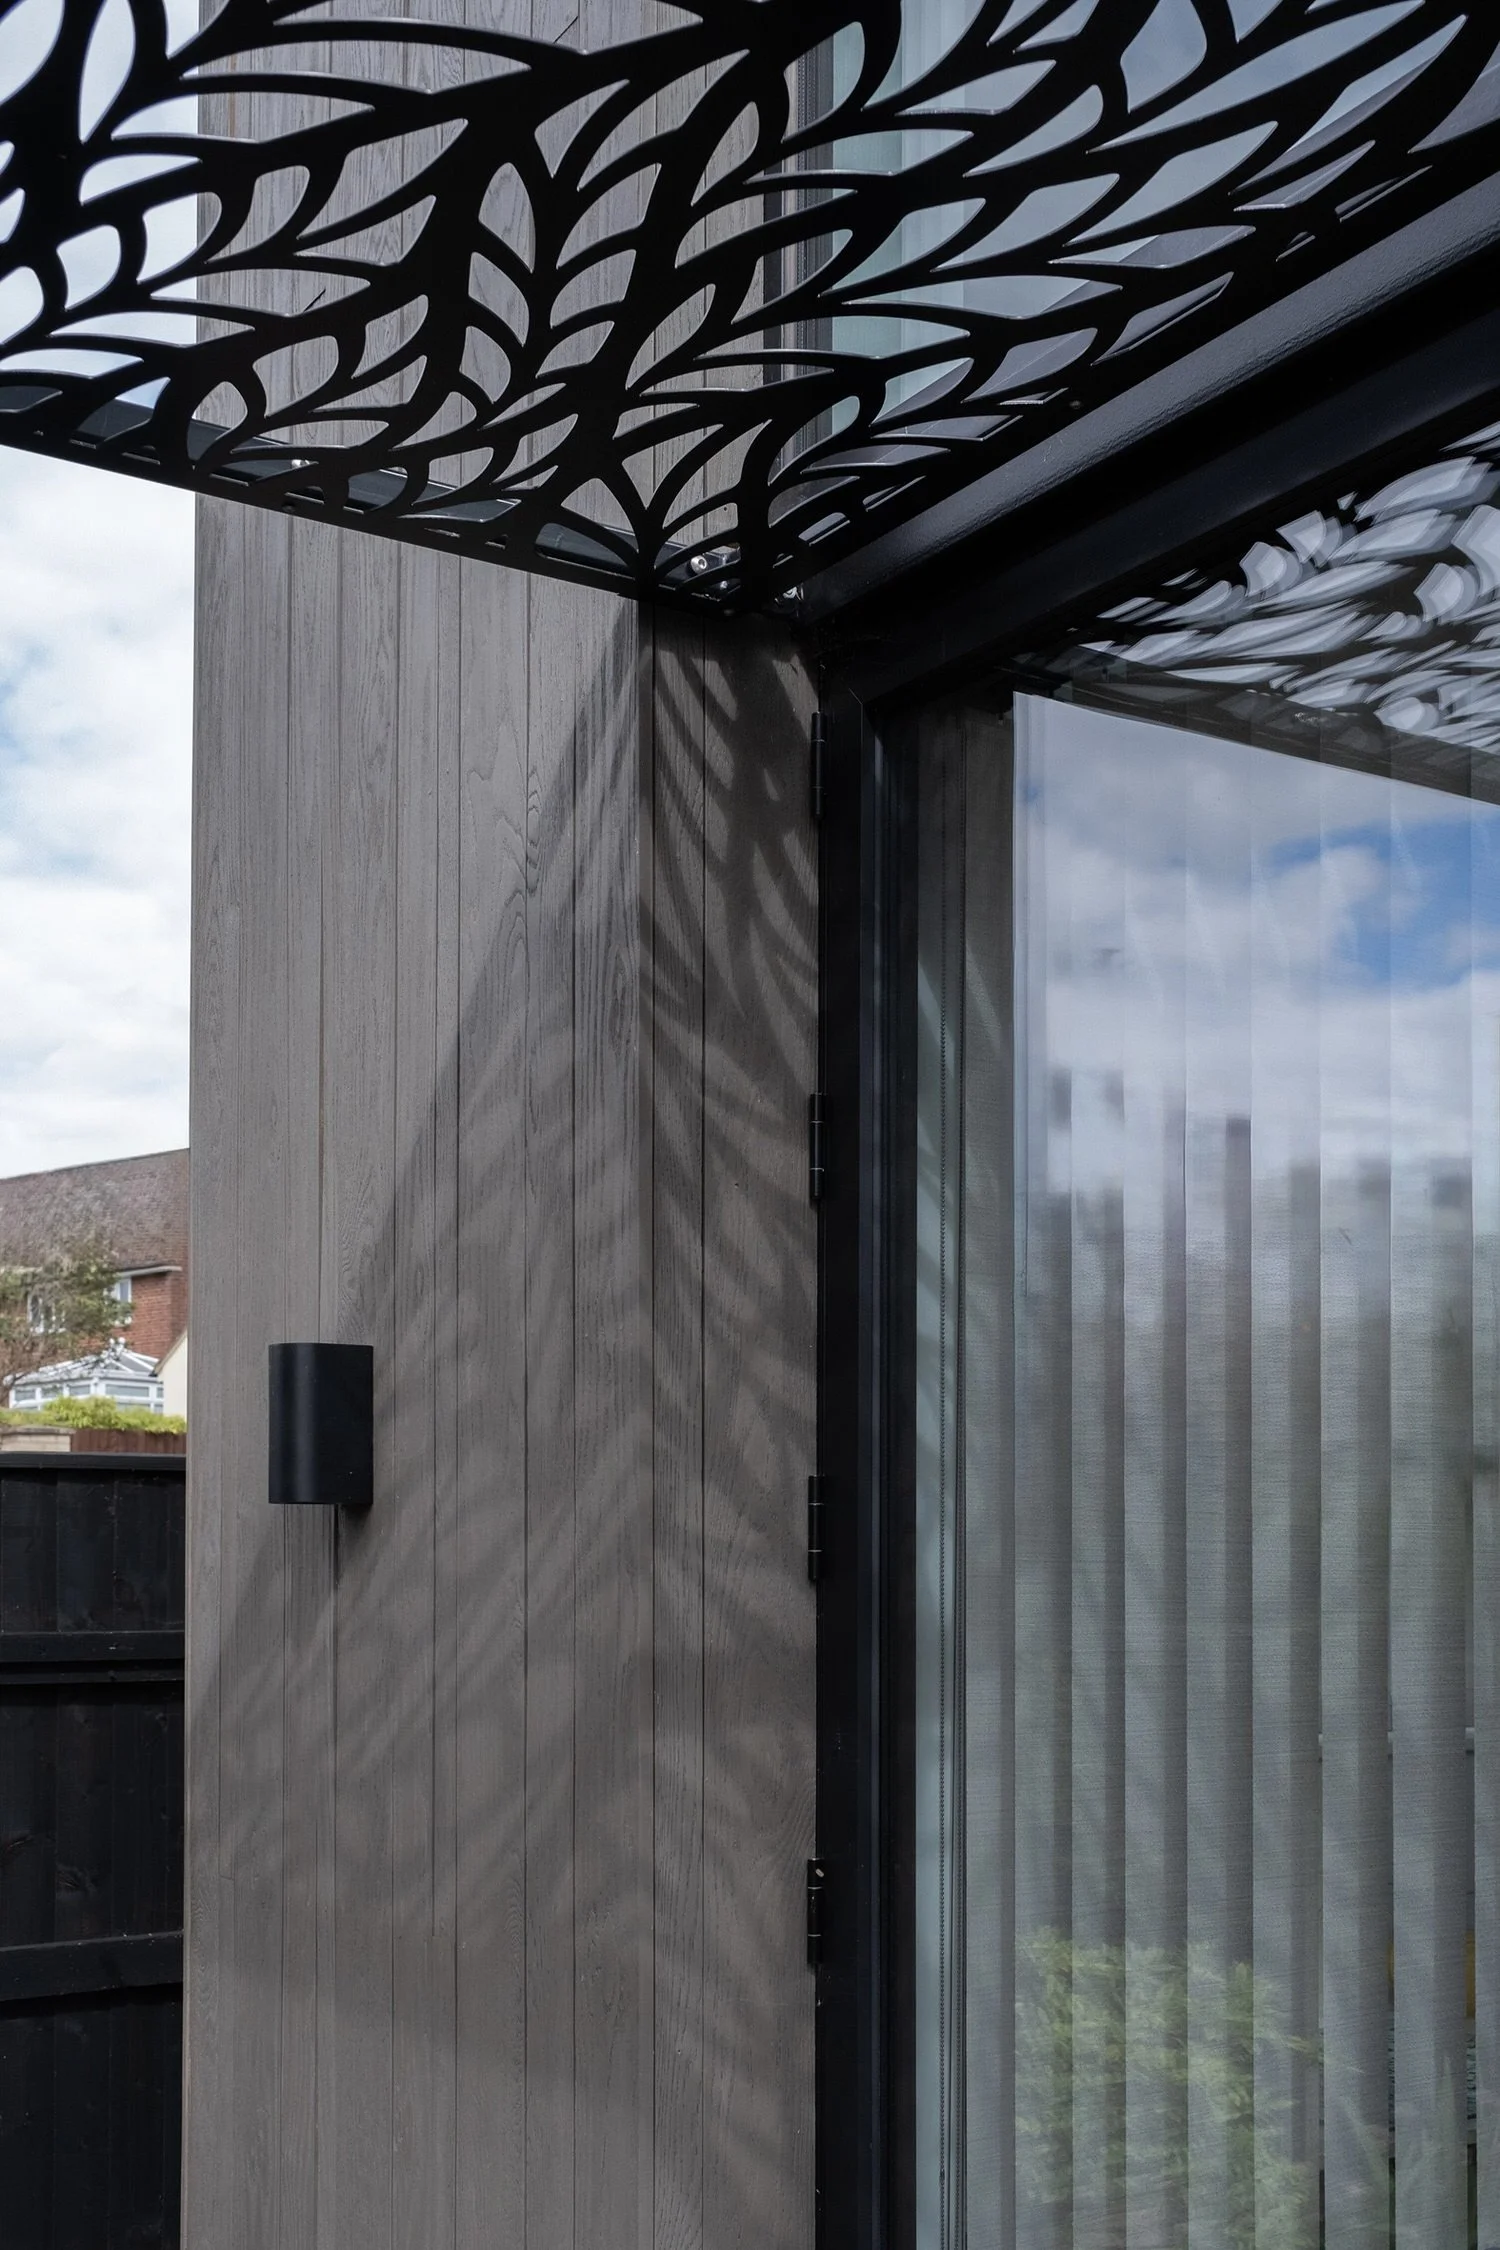
The simple form of the building is defined by a mono-pitch zinc roof which extends over the front entrance to provide shelter and give emphasis to the street elevation. Zinc continues down the walls to frame areas of dark composite timber cladding.
The highly insulated timber-framed house is supported on a steel plinth, allowing it to sit lightly above the garden. An air-source heat pump and underfloor heating provide an efficient and comfortable environment throughout.