Old Hillside Road
Teg Down, Winchester
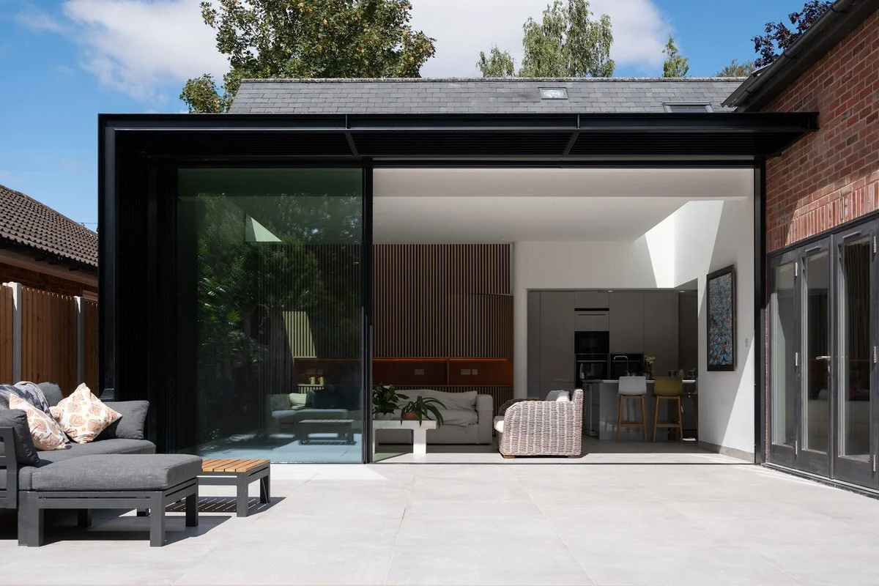
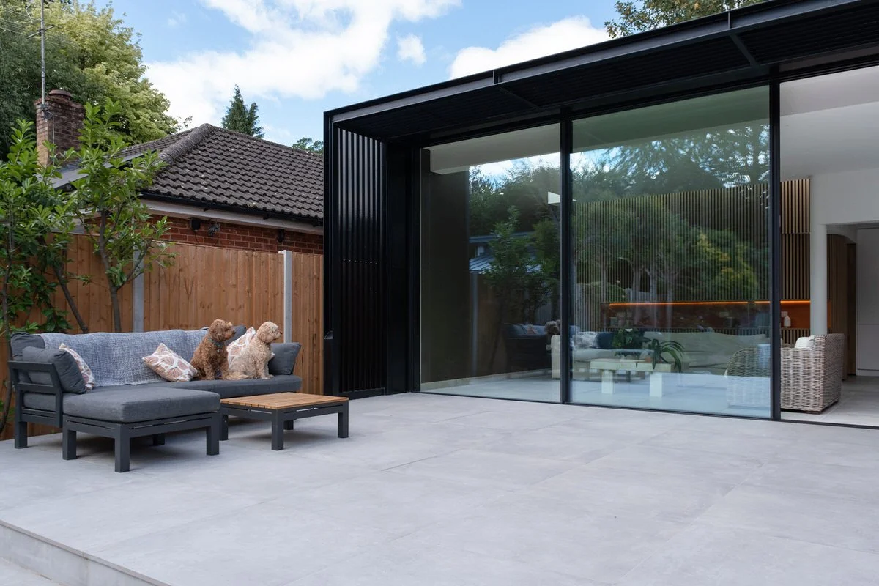
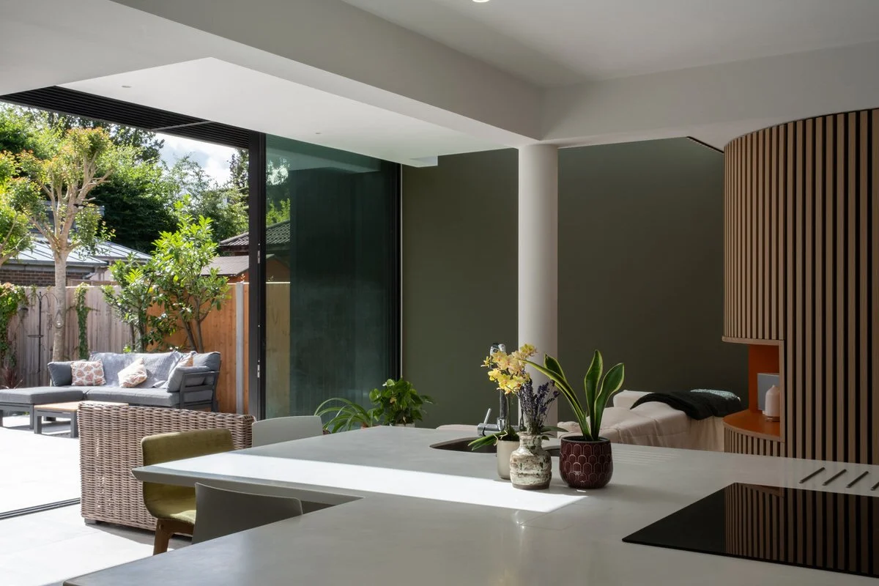
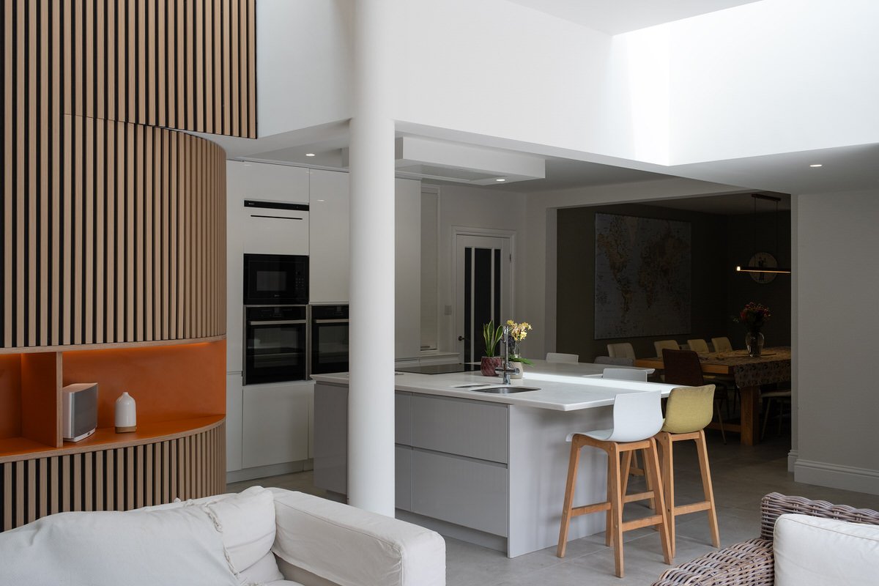
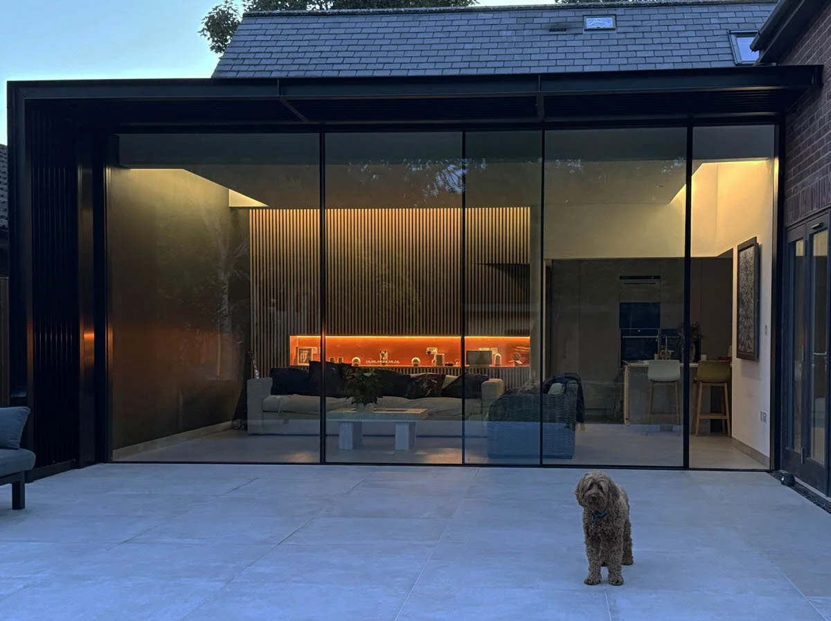
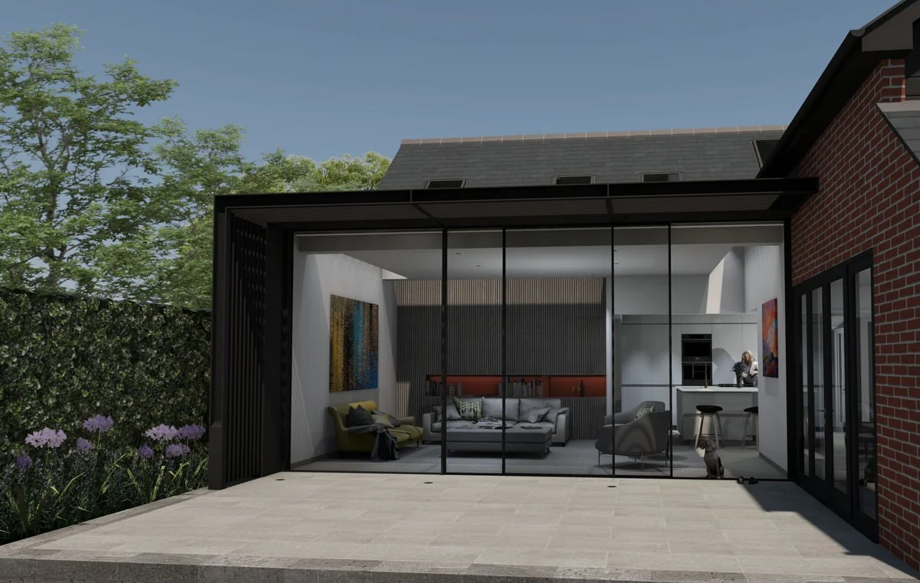
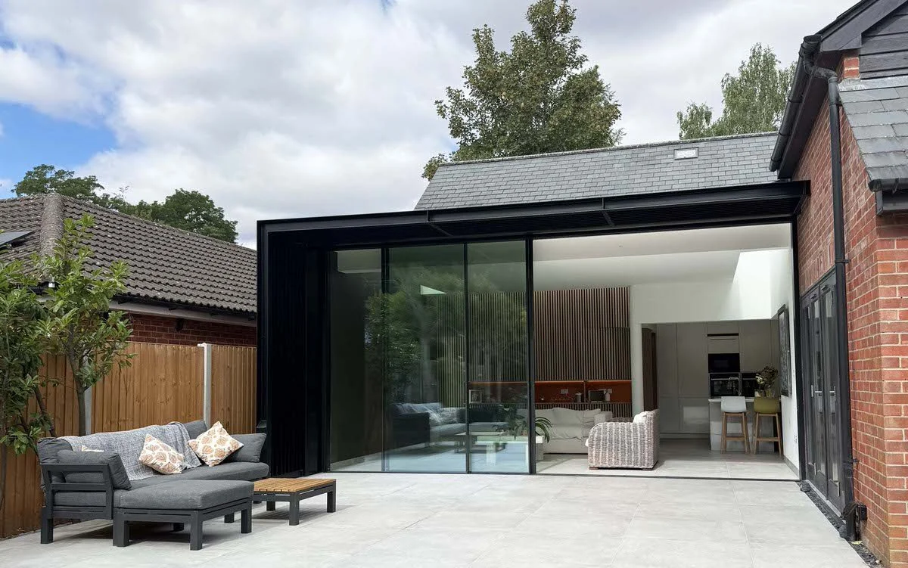
Old Hillside Road is a 1950s chalet-style house where the final phase of an extensive refurbishment focused on creating a generous day living space overlooking the south-facing garden. Although the kitchen and dining room had already been modernised, they remained separated from the garden and lacked the sense of space needed for everyday living and entertaining.
The new extension was positioned to the rear of the existing double garage, creating the additional depth needed to form a generous open-plan day living space while linking seamlessly with the existing kitchen and dining room. A walk-in pantry was incorporated alongside the kitchen, improving the practicality of the layout while allowing the principal living space to remain open and uncluttered.
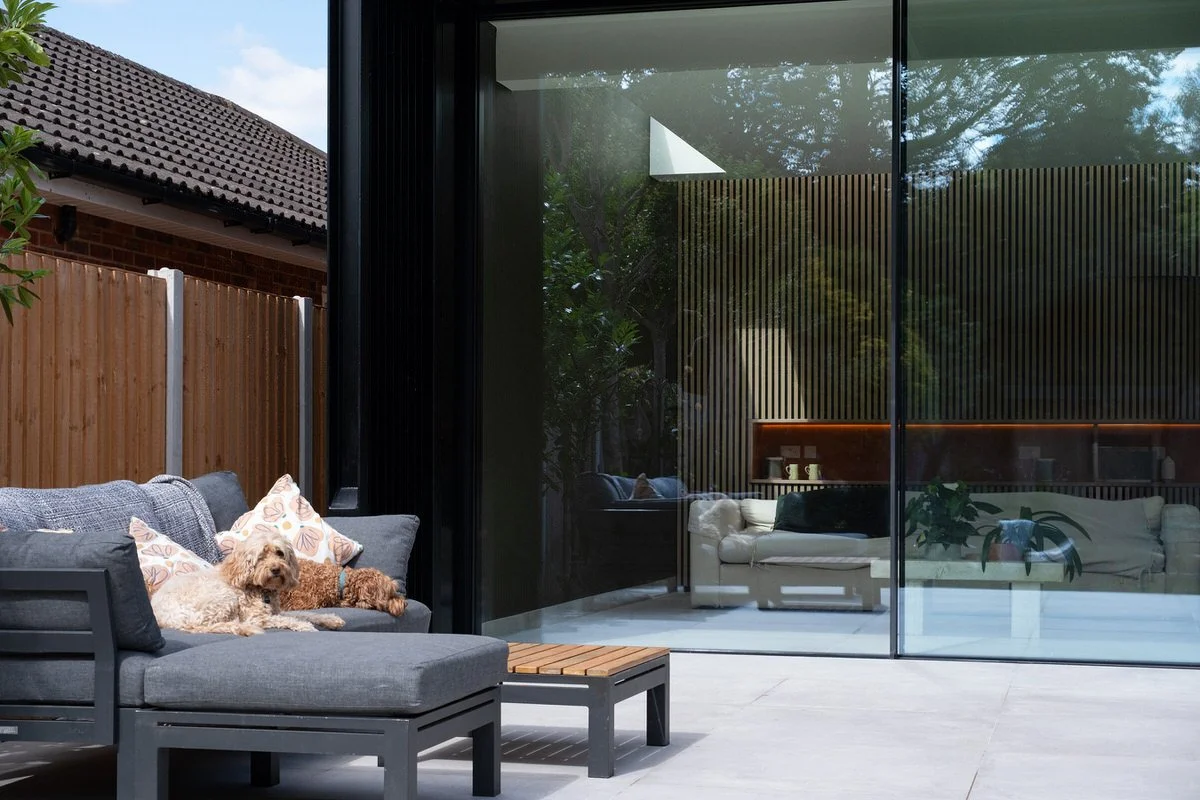
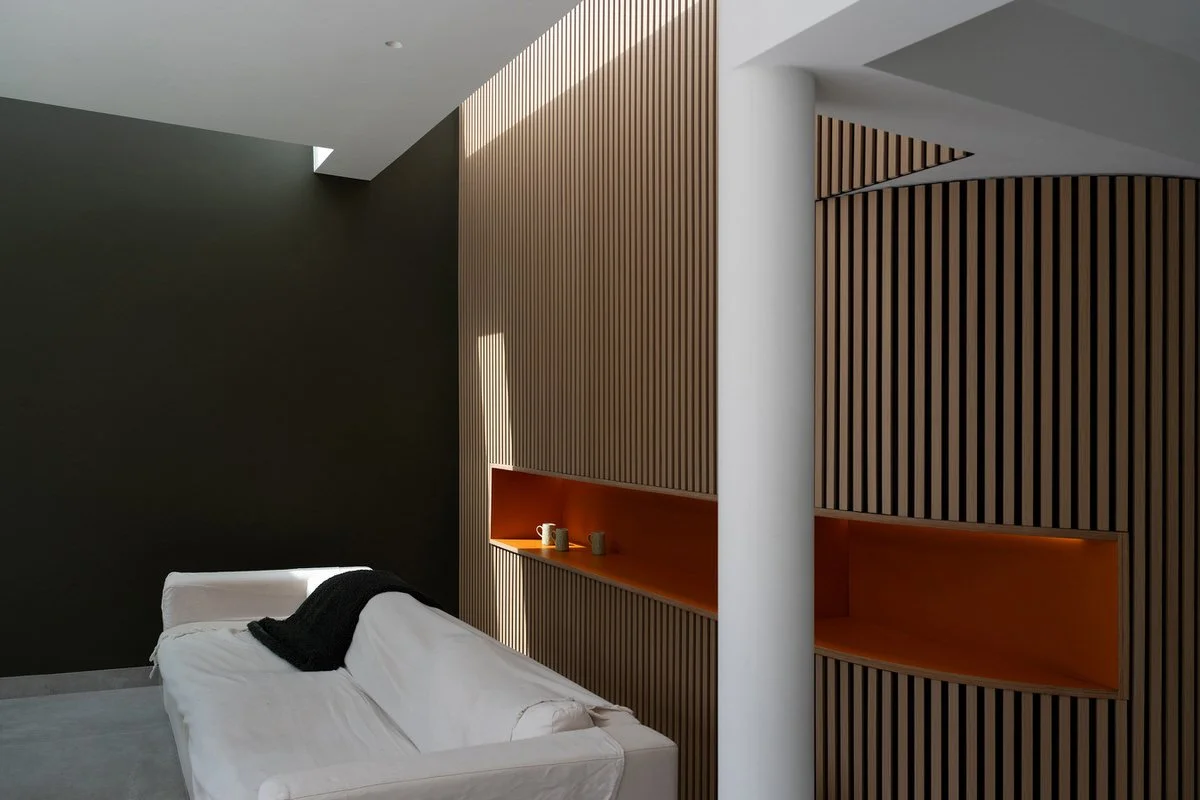
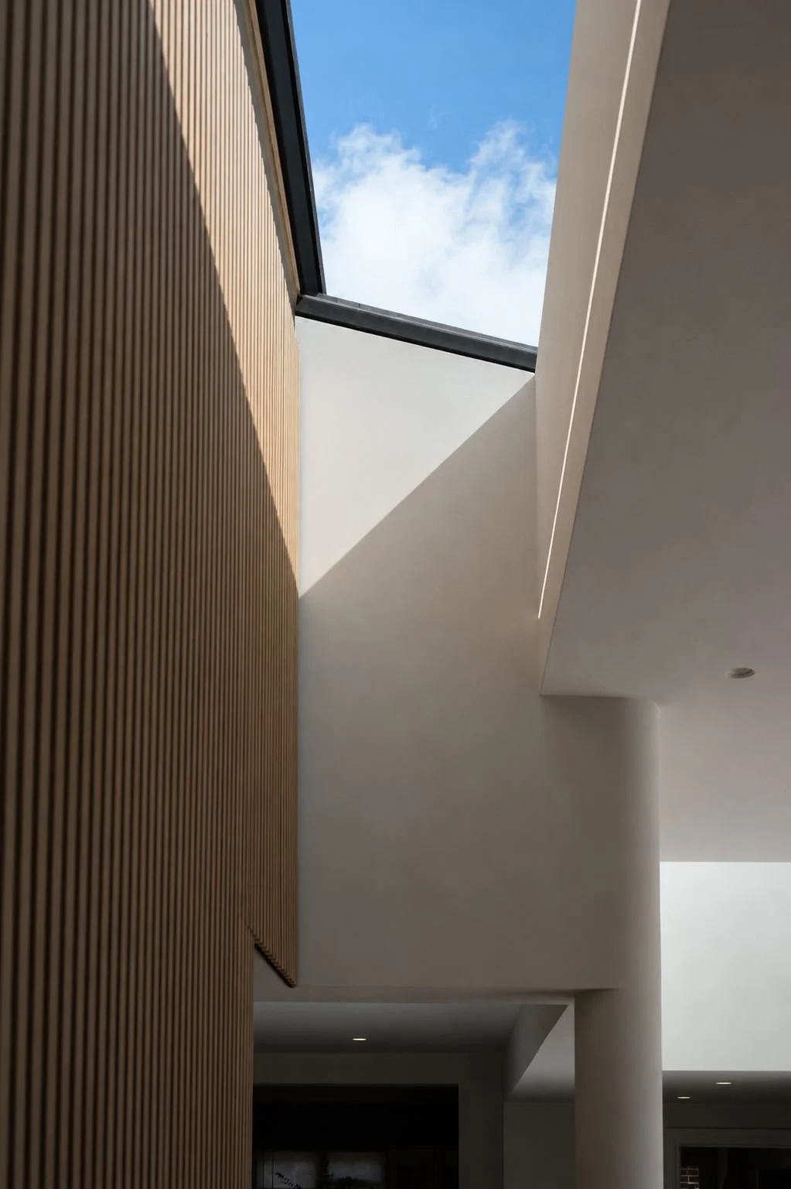
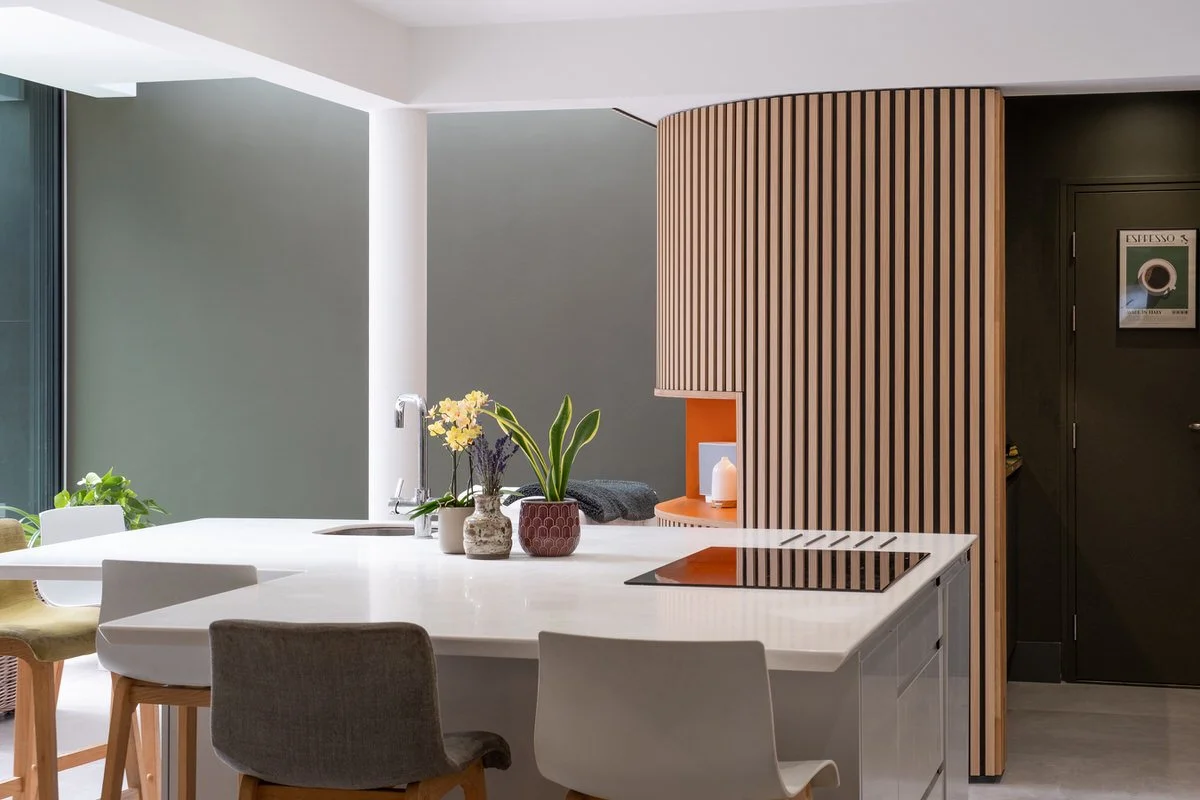
With no first-floor accommodation above, the extension was designed with a generous ceiling height that creates an unexpected sense of volume. Carefully positioned rooflights allow natural light to wash down the walls, giving the impression that the roof floats above the room. A gently curved timber-lined wall introduces warmth and texture to the interior while also improving the acoustics by softening sound within what is otherwise a space of predominantly hard surfaces. A slender steel frame supporting louvred brise soleil provides solar shading and gives the south-facing elevation a distinctive architectural character.