Teg Down Meads
Teg Down, Winchester
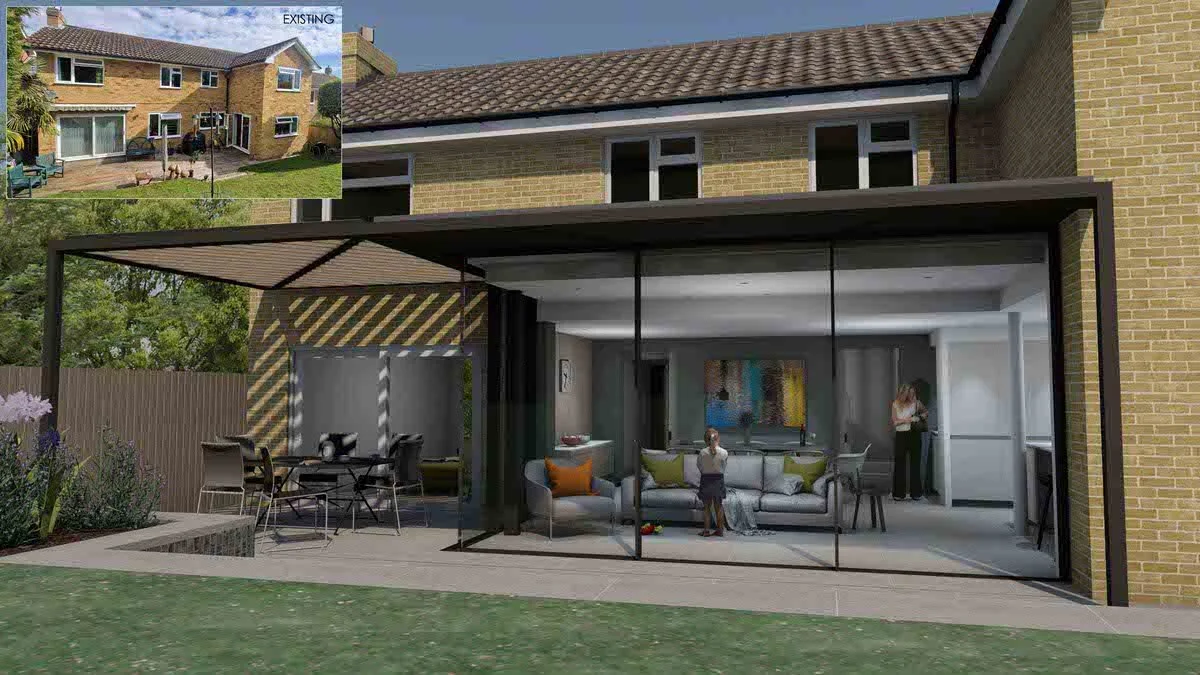
Teg Down Meads is a 1970s detached house that had been altered repeatedly over many years. Extensions had been added on three sides of the house, gradually obscuring its original form while creating a series of disconnected spaces that failed to make the most of the south-facing garden.
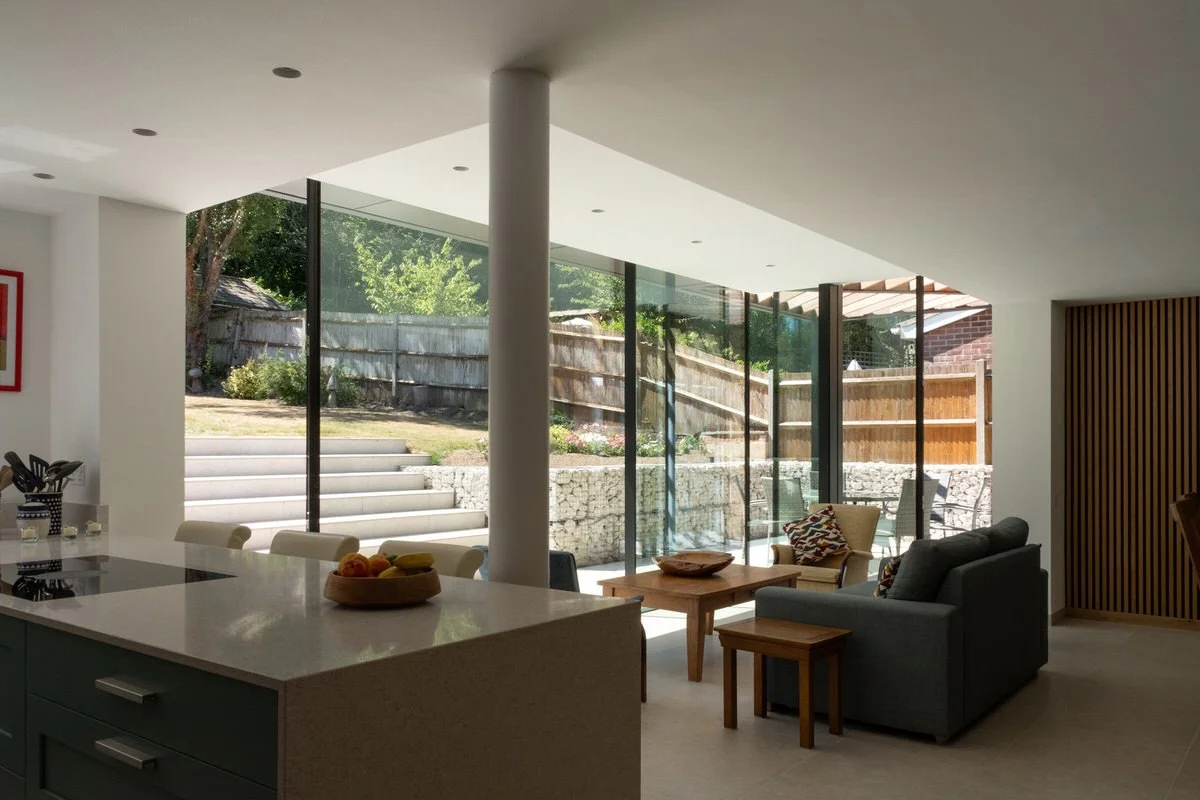
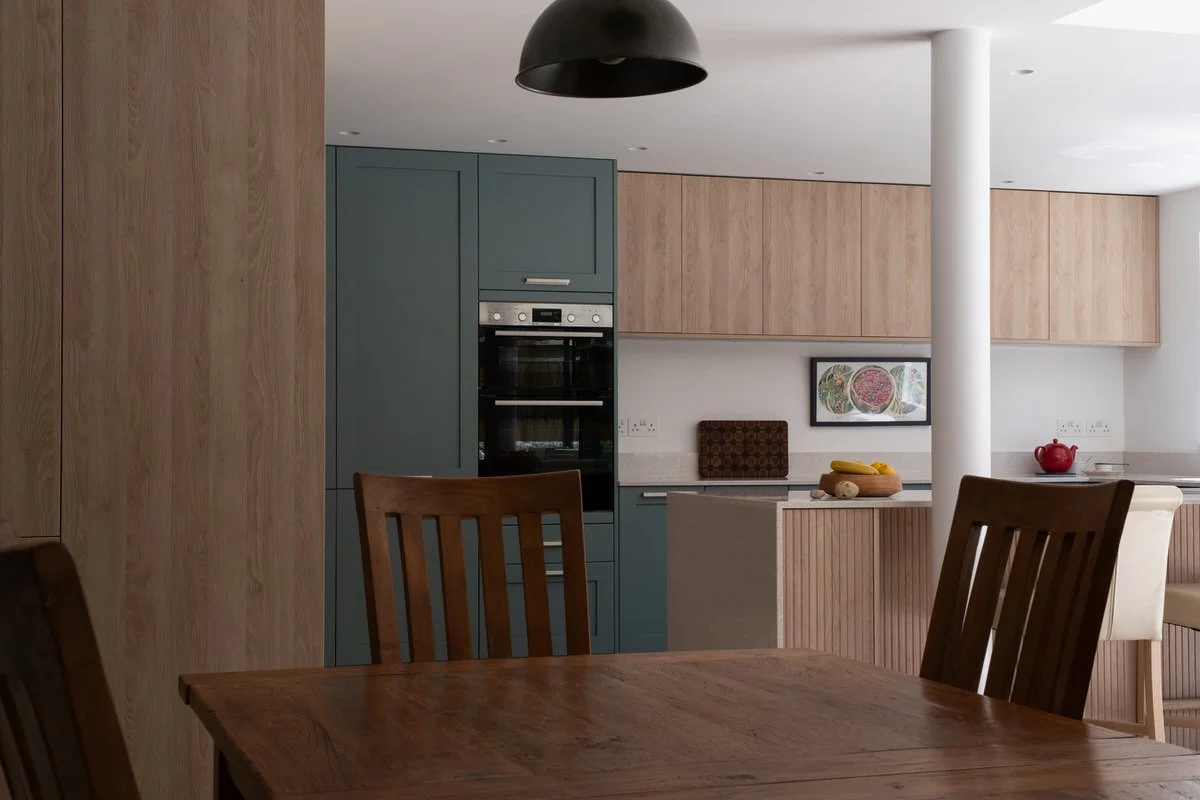
The project focused on reorganising the existing accommodation to create a generous open-plan kitchen, dining and day living space. A modest rear extension provided the additional depth needed to bring the existing rooms together into a single, light-filled space overlooking the garden.
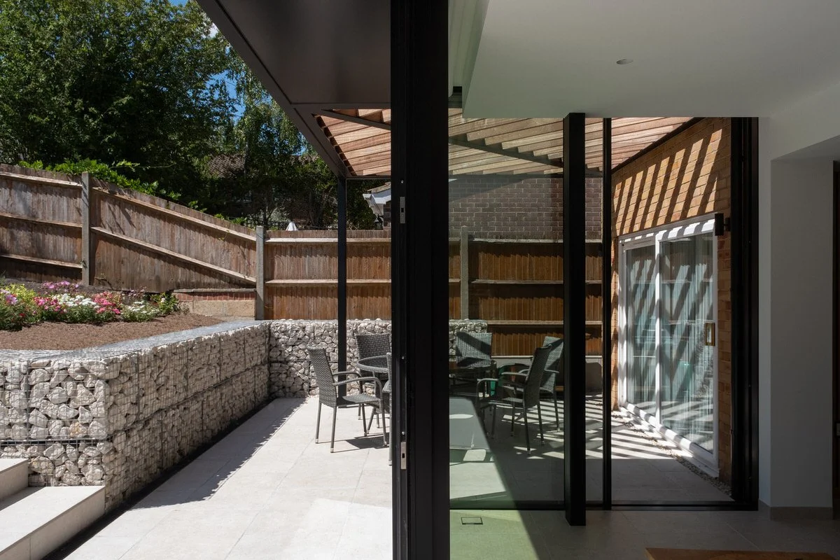
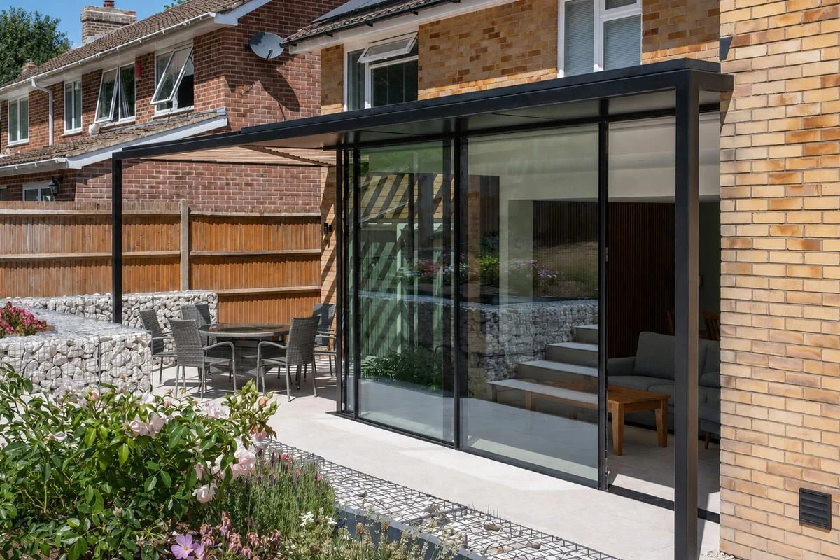
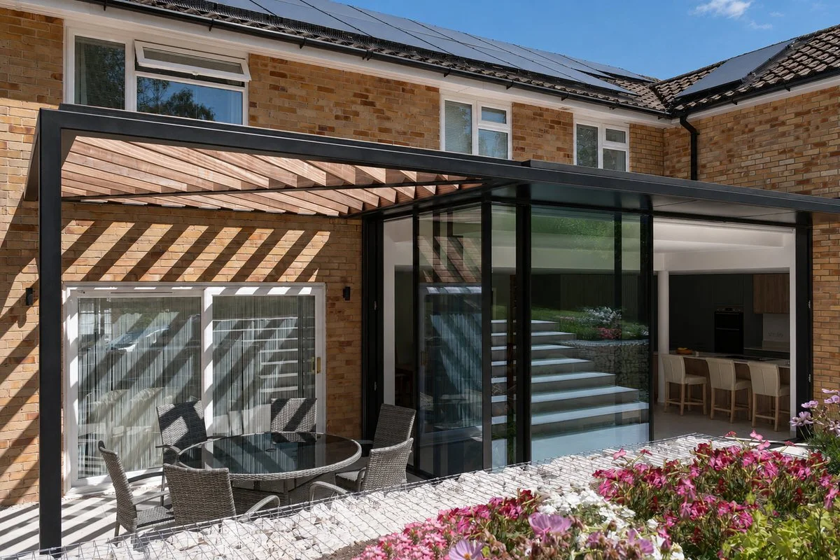
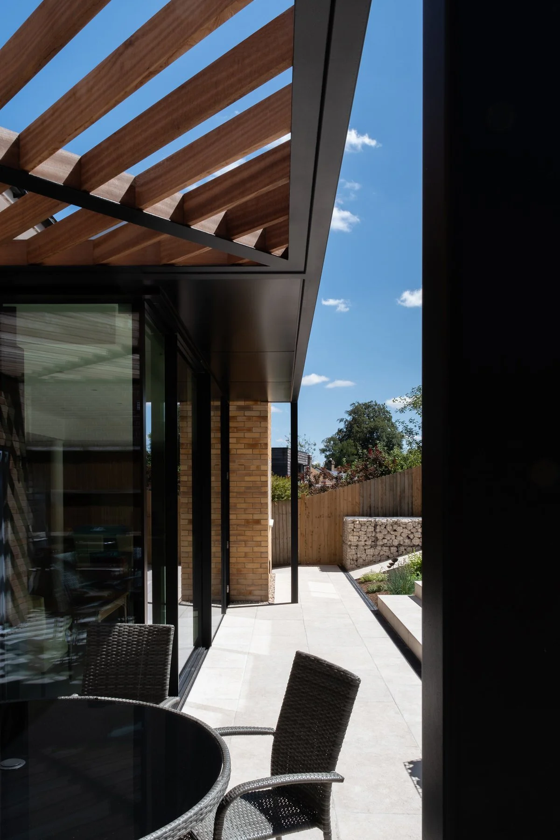
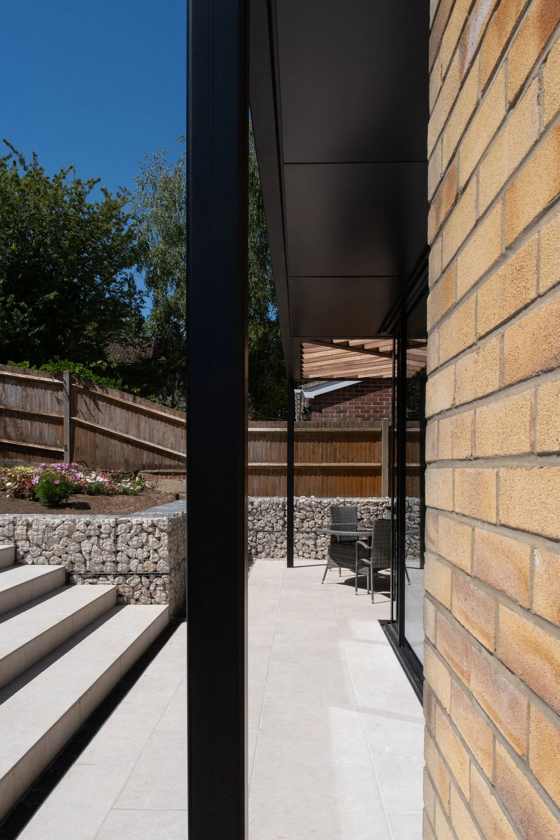
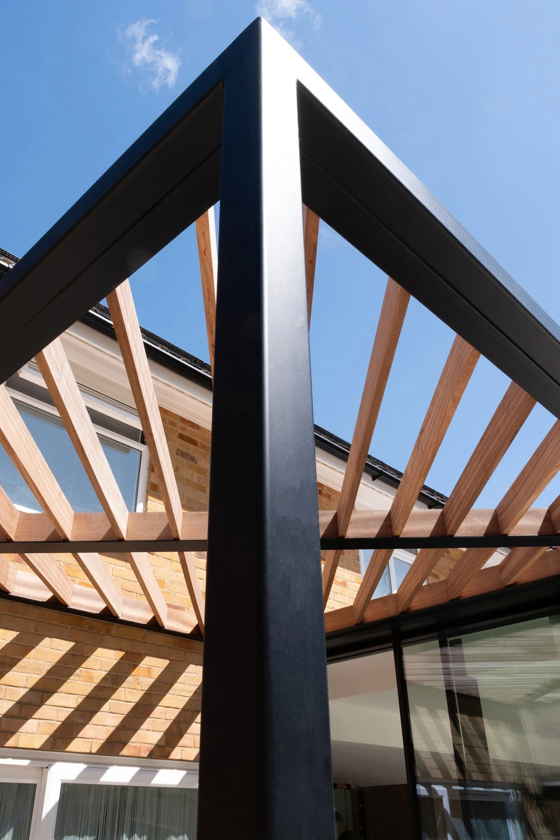
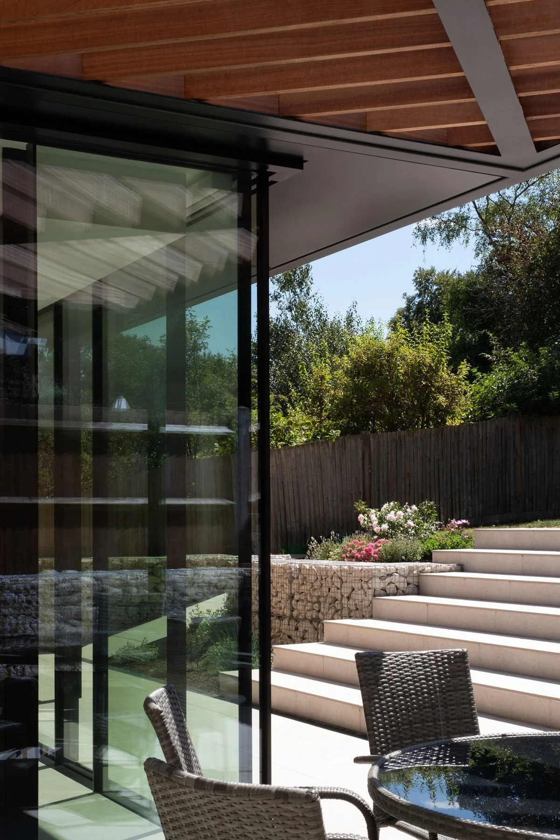
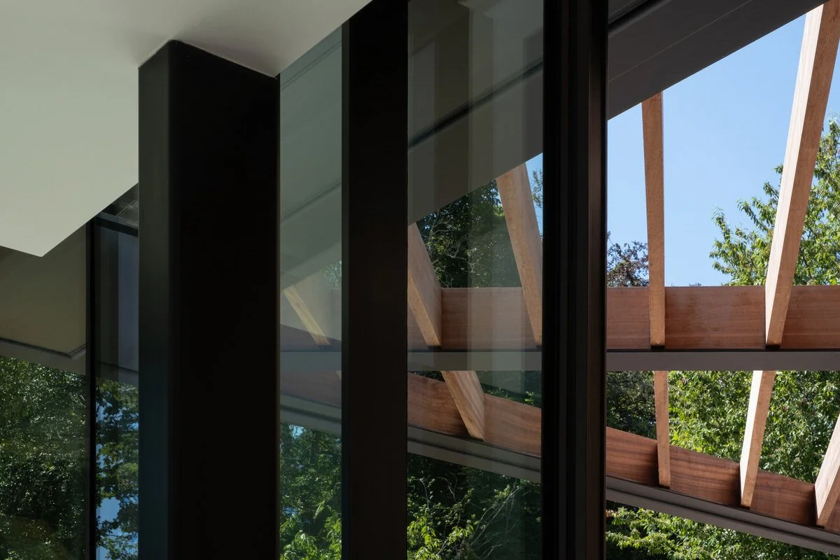
As the garden rises beyond the rear elevation, the new extension was designed with a raised ceiling to accommodate a taller glazed façade, allowing natural light and views of the sky to penetrate deep into the plan. An expressed steel frame extends across the rear of the house to support both the roof and a timber pergola over the terrace, visually linking the new extension with the existing building and giving the previously fragmented rear elevation a clear architectural order.